This beautifully maintained end-unit condo with a double-car garage offers exceptional privacy and convenience in London's highly sought-after North End. Nestled in a peaceful setting close to major amenities, this home combines comfort, space, and an unbeatable location.Step into the grand foyer with soaring ceilings and abundant natural light. Just a few steps up, the open-concept main floor features an eat-in kitchen flowing seamlessly into the spacious dining area. Double doors lead to a brand-new private deck surrounded by mature trees and a high privacy wall-creating the perfect outdoor retreat for relaxing or entertaining. Enjoy the added tranquility of adjacent green space for quiet enjoyment year-round.The inviting living room features a cozy fireplace and additional space ideal for gatherings or everyday living. The spacious primary suite offers a bright and relaxing retreat complete with a large walk-in closet and ensuite bathroom. A second generous bedroom, full bathroom, and convenient main-floor laundry complete the level.The lower level adds incredible versatility with direct access to the insulated double-car garage, a large rec room perfect for a home office, gym, media room, or play space, plus a beautifully renovated 3-piece bathroom. An impressive 33 x 10 ft utility/storage room offers endless possibilities for hobbies, a workshop, or additional storage.Ideally located minutes from Western University, University Hospital, bus routes, shopping, dining, and everyday essentials, this exceptional condo offers peaceful living in one of London's most desirable neighbourhoods. Don't miss this opportunity!
For sale
C$579,900
1500 Richmond St #56, London, ON N6G 4V1
2beds
3baths
Townhouse
Built in ----
-- sqft lot
$-- Zestimate®
C$--/sqft
C$506/mo HOA
What's special
- 60 days |
- 14 |
- 1 |
Zillow last checked:
Listing updated:
Listed by:
THE REALTY FIRM INC.
Source: TRREB,MLS®#: X13428308 Originating MLS®#: London and St. Thomas Association of REALTORS
Originating MLS®#: London and St. Thomas Association of REALTORSFacts & features
Interior
Bedrooms & bathrooms
- Bedrooms: 2
- Bathrooms: 3
Primary bedroom
- Level: Main
- Dimensions: 6.01 x 3.85
Bedroom
- Level: Main
- Dimensions: 3.38 x 4
Dining room
- Level: Main
- Dimensions: 3.28 x 3.83
Family room
- Level: Lower
- Dimensions: 5.73 x 3.26
Foyer
- Level: Lower
- Dimensions: 2.16 x 3.27
Kitchen
- Level: Main
- Dimensions: 3.18 x 4.37
Laundry
- Level: Main
- Dimensions: 1.52 x 1.95
Living room
- Level: Main
- Dimensions: 3.62 x 8.07
Other
- Level: Lower
- Dimensions: 4.37 x 1.5
Utility room
- Level: Lower
- Dimensions: 10.11 x 3.07
Heating
- Forced Air, Gas
Cooling
- Central Air
Appliances
- Included: Water Heater
- Laundry: Laundry Room
Features
- Central Vacuum, Primary Bedroom - Main Floor, Storage
- Basement: Finished
- Has fireplace: Yes
- Fireplace features: Living Room, Natural Gas
Interior area
- Living area range: 1400-1599 null
Video & virtual tour
Property
Parking
- Total spaces: 4
- Parking features: Private, Inside Entrance, Garage Door Opener
- Has garage: Yes
Features
- Levels: Multi-Level
- Patio & porch: Deck
- Exterior features: Privacy
Lot
- Features: Cul de Sac/Dead End, Public Transit, Library, Hospital
Details
- Parcel number: 087630023
Construction
Type & style
- Home type: Townhouse
- Property subtype: Townhouse
Materials
- Brick
- Foundation: Poured Concrete
- Roof: Shingle
Community & HOA
HOA
- Amenities included: BBQs Allowed, Visitor Parking
- Services included: Building Insurance Included
- HOA fee: C$506 monthly
- HOA name: MCC
Location
- Region: London
Financial & listing details
- Annual tax amount: C$4,241
- Date on market: 6/10/2026
T
THE REALTY FIRM INC.
By pressing Contact Agent, you agree that the real estate professional identified above may call/text you about your search, which may involve use of automated means and pre-recorded/artificial voices. You don't need to consent as a condition of buying any property, goods, or services. Message/data rates may apply. You also agree to our Terms of Use. Zillow does not endorse any real estate professionals. We may share information about your recent and future site activity with your agent to help them understand what you're looking for in a home.
Price history
Price history is unavailable.
Public tax history
Tax history is unavailable.
Climate risks
Neighborhood: Masonville
Getting around
43 / 100
Car-DependentNearby schools
GreatSchools rating
No schools nearby
We couldn't find any schools near this home.
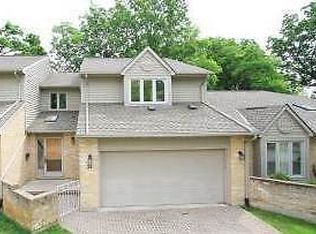
- C$--2 bd3 ba1.9k sqft1500 Richmond St #91, London, ON N6G4T6Off Market

- C$--2 bd3 ba1.9k sqft1500 Richmond St #7, London, ON N6G4T6Off Market
- C$--5 bd2 ba2.5k sqft1500 Richmond St #28, London, ON N6G4T6Off Market
- C$499,9002 bd3 ba-- sqft1500 Richmond St #104, London, ON N6G4T6For Sale

- C$579,0002 bd3 ba-- sqft1500 Richmond St #40, London, ON N6G4T6For Sale
- C$589,0002 bd4 ba-- sqft1500 Richmond St #17, London, ON N6G4T6For Sale
- C$--5 bd2 ba2.9k sqft59 Westchester Dr, London, ON N6G2K6Off Market
- C$1,249,0004 bd4 ba-- sqft103 Carriage Hill Dr, London, ON N5X3W7For Sale
Similar homes
- C$579,0003 bd4 ba-- sqft410 Ambleside Dr #3, London, ON N6G 4Y3For Sale
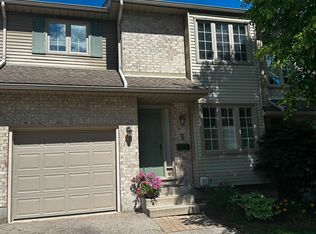 MLS ID #X13454986, BLUE FOREST REALTY INC.. TRREB
 - C$599,9004 bd3 ba-- sqft340 Riverside Dr, London, ON N6H 1E9For Sale
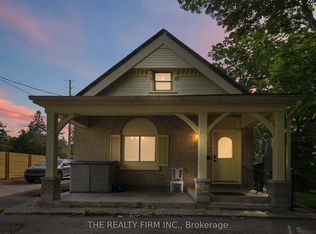 MLS ID #X13639732, THE REALTY FIRM INC.. TRREB
 - C$529,0003 bd3 ba-- sqft981 West Village Sq, London, ON N6H 0J7For Sale
 MLS ID #X13643326, THRIVE REALTY GROUP INC.. TRREB
 - C$619,9004 bd3 ba-- sqft123 Brandy Lane Rd, London, ON N6G 4T1For Sale
 MLS ID #X13636928, THE REALTY FIRM INC.. TRREB
 - C$579,9003 bd4 ba-- sqftMarsh Trail, London, ON N6H 5W8For SaleMLS ID #X13227266, ROYAL LEPAGE TRILAND REALTY. TRREB
- C$614,9003 bd3 ba-- sqft44 Edgevalley Rd #10, London, ON N5Y 5P6For SaleMLS ID #X13064366, THE REALTY FIRM INC.. TRREB
- C$629,0004 bd4 ba-- sqft275 Callaway Rd #112, London, ON N6G 0N8For SaleMLS ID #X13478752, SUTTON GROUP PREFERRED REALTY INC.. TRREB
- C$599,9995 bd2 ba-- sqft82 Langton Rd, London, ON N5V 2M1For SaleMLS ID #X13608842, THE REALTY FIRM INC.. TRREB
- C$599,9003 bd3 ba-- sqft1924 Cedarhollow Blvd #99, London, ON N5X 0K3For SaleMLS ID #X13169348, RIGHT AT HOME REALTY. TRREB
- C$519,0003 bd4 ba-- sqft177 Edgevalley Rd #39, London, ON N5V 0C5For SaleMLS ID #X13562032, EXP REALTY. TRREB
- C$629,9005 bd3 ba-- sqft785 Capulet Ln, London, ON N6H 5V2For SaleMLS ID #X13632522, SUTTON GROUP CHAPMAN REALTY INC.. TRREB
- C$549,9005 bd2 ba-- sqft45 Amy Cres, London, ON N5Y 4A5For SaleMLS ID #X13613738, THE REALTY FIRM INC.. TRREB
- C$625,0003 bd3 ba-- sqft1167 Whetherfield St, London, ON N6H 5X1For SaleMLS ID #X13625112, THE REALTY FIRM INC.. TRREB
- C$599,9005 bd2 ba-- sqft23 Brunswick Ave, London, ON N6G 3K4For SaleMLS ID #X13429182, THE REALTY FIRM INC.. TRREB
- C$449,9002 bd1 ba-- sqft820.5 Maitland St, London, ON N5Y 2W3For SaleMLS ID #X13642048, THE REALTY FIRM INC.. TRREB
- C$570,0003 bd3 ba-- sqft161 Bowman Dr, Middlesex Centre, ON N0M 2A0New ConstructionMLS ID #X13620032, RE/MAX ADVANTAGE SANDERSON REALTY. TRREB
- C$499,9003 bd3 ba-- sqft2635 Bateman Trl #17, London, ON N6L 0C1For SaleMLS ID #X13596546, THE REALTY FIRM INC.. TRREB
- C$489,9003 bd2 ba-- sqft523 Hale St N, London, ON N5W 1G9For SaleMLS ID #X13650690, THRIVE REALTY GROUP INC.. TRREB
- C$524,9004 bd3 ba-- sqft905 Dalhousie Dr, London, ON N6K 1M8For SaleMLS ID #X13607990, THE REALTY FIRM INC.. TRREB
- C$620,0003 bd2 ba-- sqft924 Princess Ave, London, ON N5W 3M6For SaleMLS ID #X13623364, THE REALTY FIRM INC.. TRREB
