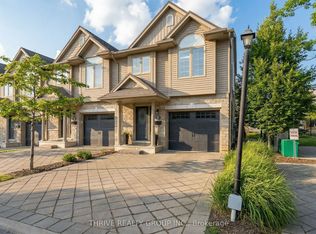
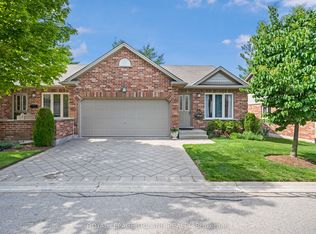
Welcome to the highly desirable "Marsh Trails" condominium complex in sought-after Oakridge! Built by the renowned Z-Group, this beautiful 2-storey condo townhouse offers the perfect blend of premium location, privacy, and functional living. The absolute highlight of this home is its unbeatable backyard setting-backing onto a serene walking trail connected to the picturesque Sifton Bog, offering unparalleled privacy and breathtaking natural views right from your window. The main level features a bright, welcoming layout with a spacious living room and cozy gas fireplace. Upstairs, you will find 3 generous bedrooms and 2 full baths, including a primary suite with his-and-her closets and a private ensuite. The fully finished lower level adds fantastic additional living space, featuring a large great room, another full bath (totaling 3.5 baths throughout the home), and a versatile bonus room that can easily serve as a den, home office, or extra storage. Superb West London location-steps away from Remark Fresh Markets, Superstore, Starbucks, shopping, and top-rated school districts (Oakridge SS & John Dearness PS). Move in and enjoy carefree living at its finest! (Note: Property is tenant-occupied until June 30, 2026. Perfect for investors or buyers looking for a summer move-in!)
For sale
C$579,900
600 Hyde Park Rd #127, London, ON N6H 5W8
3beds
4baths
Townhouse
Built in ----
-- sqft lot
$-- Zestimate®
C$--/sqft
C$376/mo HOA
What's special
Unbeatable backyard settingBright welcoming layoutCozy gas fireplacePrivate ensuiteFully finished lower levelLarge great roomVersatile bonus room
- 36 days |
- 16 |
- 1 |
Zillow last checked:
Listing updated:
Listed by:
ROYAL LEPAGE TRILAND REALTY
Source: TRREB,MLS®#: X13227266 Originating MLS®#: London and St. Thomas Association of REALTORS
Originating MLS®#: London and St. Thomas Association of REALTORSFacts & features
Interior
Bedrooms & bathrooms
- Bedrooms: 3
- Bathrooms: 4
Primary bedroom
- Level: Second
- Dimensions: 4.49 x 3.55
Bedroom 2
- Level: Second
- Dimensions: 3.75 x 2.74
Bedroom 3
- Level: Second
- Dimensions: 3.47 x 2.94
Den
- Level: Lower
- Dimensions: 4.03 x 2.36
Great room
- Level: Lower
- Dimensions: 7.01 x 3.86
Kitchen
- Level: Main
- Dimensions: 3.7 x 2.81
Living room
- Level: Main
- Dimensions: 5.94 x 5.84
Heating
- Forced Air, Gas
Cooling
- Central Air
Appliances
- Laundry: In-Suite Laundry
Features
- Basement: Full,Finished
- Has fireplace: Yes
- Fireplace features: Natural Gas
Interior area
- Living area range: 1600-1799 null
Video & virtual tour
Property
Parking
- Total spaces: 2
- Parking features: Private, Garage Door Opener
- Has garage: Yes
Accessibility
- Accessibility features: None
Features
- Stories: 2
- Patio & porch: Deck, Enclosed
- Exterior features: Year Round Living
- Has view: Yes
- View description: City, Trees/Woods
Lot
- Features: Park, School, Wooded/Treed
- Topography: Dry
Details
- Parcel number: 094530047
Construction
Type & style
- Home type: Townhouse
- Property subtype: Townhouse
Materials
- Brick, Vinyl Siding
- Foundation: Poured Concrete
- Roof: Asphalt Shingle
Community & HOA
Community
- Security: Smoke Detector(s)
HOA
- Amenities included: BBQs Allowed, Visitor Parking
- Services included: Common Elements Included, Building Insurance Included
- HOA fee: C$376 monthly
- HOA name: MSCC
Location
- Region: London
Financial & listing details
- Tax assessed value: C$254,000
- Annual tax amount: C$4,258
- Date on market: 6/2/2026
ROYAL LEPAGE TRILAND REALTY
ROYAL LEPAGE TRILAND REALTY
By pressing Contact Agent, you agree that the real estate professional identified above may call/text you about your search, which may involve use of automated means and pre-recorded/artificial voices. You don't need to consent as a condition of buying any property, goods, or services. Message/data rates may apply. You also agree to our Terms of Use. Zillow does not endorse any real estate professionals. We may share information about your recent and future site activity with your agent to help them understand what you're looking for in a home.
Price history
Price history is unavailable.
Public tax history
Tax history is unavailable.
Climate risks
Neighborhood: Oakridge
Nearby schools
GreatSchools rating
No schools nearby
We couldn't find any schools near this home.

- Ontario
- Middlesex County
- London
- N6H 5W8
- Oakridge
- 600 Hyde Park Rd Unit 127
Nearby cities
Nearby neighborhoods
Nearby zip codes
Other London Topics
