Immaculate open concept one floor condo w double garage, cozy front patio, beautifully finished lower level and backing onto a forested berm in desirable west end adult condo complex. This 3 (2+1) bedroom, 3 full bath home offers one of the best layouts in the complex w kitchen, dining and living room having open views to forested yard and large patio doors to private back deck. Main floor offers hardwoods & ceramic, vaulted ceilings, light maple kitchen cabinets, main fl laundry, 2 good size bedrooms, full main bath, primary bedroom with ensuite, custom split blinds (top/bottom). Open rail to wonderfully bright lower level family room w gas fireplace large windows, another full bathroom and oversized bedroom. Loads of storage with additional room for fitness or workshop area. Also includes Lifebreath air exchanger to help those with allergies. Complex boasts, clubhouse with fitness centre, nature trails close by and walking distance to almost all amenities including Tim Hortons, Costco, restaurants, Farmboy and much more. Enjoy living w low maintenance and extensive options available at your every whim when you reside at 869 Whetherfield.
For sale
C$599,900
869 Whetherfield St #73, London, ON N6H 0A2
3beds
3baths
Townhouse
Built in ----
-- sqft lot
$-- Zestimate®
C$--/sqft
C$475/mo HOA
What's special
Double garageCozy front patioBeautifully finished lower levelVaulted ceilingsLight maple kitchen cabinetsPrimary bedroom with ensuiteGas fireplace
- 100 days |
- 18 |
- 0 |
Zillow last checked:
Listing updated:
Listed by:
RE/MAX ADVANTAGE REALTY LTD.
Source: TRREB,MLS®#: X12997628 Originating MLS®#: London and St. Thomas Association of REALTORS
Originating MLS®#: London and St. Thomas Association of REALTORSFacts & features
Interior
Bedrooms & bathrooms
- Bedrooms: 3
- Bathrooms: 3
Primary bedroom
- Level: Main
- Dimensions: 3.71 x 4.19
Bedroom 2
- Level: Main
- Dimensions: 2.76 x 3.82
Bedroom 2
- Level: Lower
- Dimensions: 4.09 x 3.48
Bathroom
- Level: Main
- Dimensions: 2.76 x 2.5
Bathroom
- Level: Main
- Dimensions: 2.76 x 2.29
Bathroom
- Level: Lower
- Dimensions: 2.31 x 2.22
Dining room
- Level: Main
- Dimensions: 3.82 x 3.92
Family room
- Level: Main
- Dimensions: 4.87 x 5.57
Other
- Level: Lower
- Dimensions: 4.09 x 7.13
Kitchen
- Level: Main
- Dimensions: 2.65 x 3.55
Laundry
- Level: Main
- Dimensions: 1.54 x 1.78
Other
- Level: Lower
- Dimensions: 1.68 x 3.04
Other
- Level: Lower
- Dimensions: 2.31 x 3.04
Recreation
- Level: Lower
- Dimensions: 5.06 x 5.48
Heating
- Forced Air, Gas
Cooling
- Central Air
Appliances
- Laundry: Laundry Closet
Features
- Primary Bedroom - Main Floor
- Basement: Full,Partially Finished
- Has fireplace: Yes
- Fireplace features: Natural Gas
Interior area
- Living area range: 1000-1199 null
Video & virtual tour
Property
Parking
- Total spaces: 4
- Parking features: Garage
- Has garage: Yes
Details
- Parcel number: 092870029
Construction
Type & style
- Home type: Townhouse
- Architectural style: Bungalow
- Property subtype: Townhouse
Materials
- Brick
- Foundation: Poured Concrete
- Roof: Shingle
Community & HOA
HOA
- Amenities included: Gym
- Services included: Building Insurance Included, Common Elements Included
- HOA fee: C$475 monthly
- HOA name: MSC
Location
- Region: London
Financial & listing details
- Annual tax amount: C$4,476
- Date on market: 4/14/2026
RE/MAX ADVANTAGE REALTY LTD.
RE/MAX ADVANTAGE REALTY LTD.
By pressing Contact Agent, you agree that the real estate professional identified above may call/text you about your search, which may involve use of automated means and pre-recorded/artificial voices. You don't need to consent as a condition of buying any property, goods, or services. Message/data rates may apply. You also agree to our Terms of Use. Zillow does not endorse any real estate professionals. We may share information about your recent and future site activity with your agent to help them understand what you're looking for in a home.
Price history
Price history is unavailable.
Public tax history
Tax history is unavailable.
Climate risks
Neighborhood: West London
Nearby schools
GreatSchools rating
No schools nearby
We couldn't find any schools near this home.
- C$3,0004 bd4 ba-- sqft691 Oakcrossing Rd, London, ON N6H5V7For Rent

- C$--4 bd4 ba-- sqft761 Blacksmith St, London, ON N6H5R6Off Market

- C$--2 bd2 ba1.2k sqft863 Bushby Ct, London, ON N6H5V8Off Market
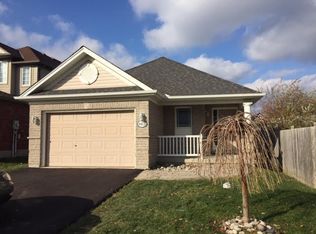
- C$--4 bd3 ba3.3k sqft966 Silversmith St #1, London, ON N6H5T5Off Market
- C$669,0004 bd5 ba-- sqft762 Blacksmith St, London, ON N6H5R6For Sale
- C$689,9003 bd3 ba-- sqft51 Laurel Cres, London, ON N6H4X5For Sale
- C$--3 bd4 ba2.5k sqft59 Laurel Cres, London, ON N6H4X5Off Market
- C$9505 bd3 ba-- sqft1570 Beaverbrook Ave, London, ON N6H5T6For Rent
Similar homes
- C$624,9003 bd3 ba-- sqft43 Capulet Walk #11, London, ON N6H 5V4For Sale
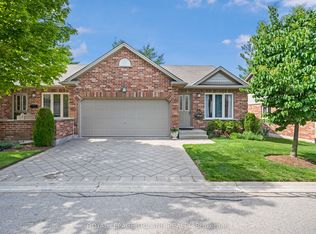 MLS ID #X13245428, ROYAL LEPAGE TRILAND REALTY. TRREB
 - C$587,5004 bd3 ba-- sqft43 Capulet Walk #41, London, ON N6H 5V4For Sale
 MLS ID #X13033918, SUTTON GROUP PREFERRED REALTY INC.. TRREB
 - C$549,9003 bd3 ba-- sqft43 Capulet Walk #46, London, ON N6H 5V5For Sale
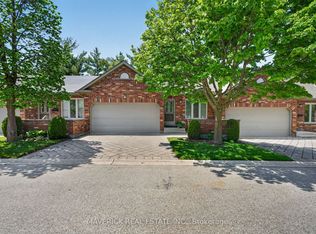 MLS ID #X13525592, MAVERICK REAL ESTATE INC.. TRREB
 - C$669,9005 bd4 ba-- sqft18 Chapman Ct, London, ON N6G 5A7For Sale
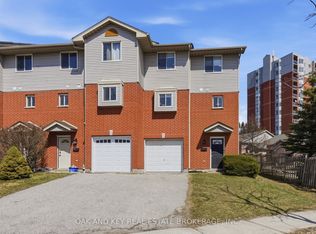 MLS ID #X13559876, OAK AND KEY REAL ESTATE BROKERAGE, INC.. TRREB
 - C$599,0003 bd3 ba-- sqft38 Quinella Pl, London, ON N6K 4H3For SaleMLS ID #X12462214, OAK AND KEY REAL ESTATE BROKERAGE, INC.. TRREB
- C$499,9002 bd3 ba-- sqft1500 Richmond St #104, London, ON N6G 4T6For SaleMLS ID #X13598420, RE/MAX CENTRE CITY REALTY INC.. TRREB
- C$599,9003 bd3 ba-- sqft95 Gerald Cres, London, ON N5Z 5A4For SaleMLS ID #X13584152, ROYAL LEPAGE TRILAND PREMIER BROKERAGE. TRREB
- C$579,9003 bd3 ba-- sqft1061 Eagletrace Dr #71, London, ON N6G 0T3For SaleMLS ID #X13049378, ROYAL LEPAGE TRILAND REALTY. TRREB
- C$649,9003 bd3 ba-- sqft122 Barrydale Cres, London, ON N6G 2X6For SaleMLS ID #X13071088, RE/MAX ADVANTAGE REALTY LTD.. TRREB
- C$574,9003 bd2 ba-- sqft270 N Centre St Unit 5, London, ON N6J 1T5For SaleMLS ID #X13070768, SUTTON GROUP - SELECT REALTY. TRREB
- C$599,9002 bd4 ba-- sqft1500 Richmond St #17, London, ON N6G 4T6For SaleMLS ID #X13018338, SUTTON GROUP PREFERRED REALTY INC.. TRREB
- C$659,0003 bd4 ba-- sqft960 Bitterbush Cres #10, London, ON N6H 0G1For SaleMLS ID #X12968850, RE/MAX ADVANTAGE REALTY LTD.. TRREB
- C$569,9003 bd2 ba-- sqft223 Ardsley Cres, London, ON N6G 3W6For SaleMLS ID #X13140626, RE/MAX ADVANTAGE REALTY LTD.. TRREB
- C$549,9003 bd2 ba-- sqft419 Ferndale Ave, London, ON N6C 2Y9For SaleMLS ID #X13585174, RE/MAX CENTRE CITY REALTY INC.. TRREB
- C$599,9003 bd3 ba-- sqftRIVERVIEW CONDOS, London, ON N5Y 5P6For SaleMLS ID #X12986454, ROYAL LEPAGE TRILAND REALTY. TRREB
- C$625,0003 bd2 ba-- sqft1662 Attawandaron Rd, London, ON N6G 3M6For SaleMLS ID #X13511640, ROYAL LEPAGE TRILAND REALTY. TRREB
- C$739,9004 bd4 ba-- sqft1218 Baird St, London, ON N6H 0G5For SaleMLS ID #X13551476, CENTURY 21 MYPRO REALTY. TRREB
- C$680,0004 bd3 ba-- sqft535 Thornwood Dr, London, ON N6H 5S4For SaleMLS ID #X13437090, RE/MAX ADVANTAGE REALTY LTD.. TRREB
- C$647,0003 bd3 ba-- sqft1351 Pleasantview Dr, London, ON N5X 4P5For SaleMLS ID #X13591710, THRIVE REALTY GROUP INC.. TRREB
- C$599,0003 bd2 ba-- sqft323 Clarke Rd, London, ON N5W 5G3For SaleMLS ID #X13537902, OAK AND KEY REAL ESTATE BROKERAGE, INC.. TRREB
