Rare Opportunity to own a Condo in a Condo Complex where Condo's rarely come up for sale. Well looked after & in new like condition, 2+2 Bedroom with 3 Baths & Main Floor Laundry. 2 Car Garage with New Auto Garage Opener (2025) & inside entry. Enough parking for 4 cars + visitor parking is available for guests.Open Concept Kitchen with Granite counter tops. Dishwasher & Washer/Dryer (new in 2024), Fridge, Stove & beer fridge on the lower level are included. All Kitchen Cabinet doors have just been refinished (April 2026). Great room & Bathrooms painted in 2025. Lower level can be used with 2 bedrooms or one of the rooms is big enough to use as a family room. New A/C in 2023. Smoke/CO new in 2024. Floor Tiles Steam Cleaned April 2026.Close to all kinds of shopping from Costco to Farmboy, Remark, Angelo's, Grocery Stores, LCBO, Oakridge Mall, London Mall, Sherwood Forest Mall & close to the Aquatic Center. Most within walking distance. Walking trails near by & there is in a small pond on the west side of the complex. The whole Complex just had Insulation Blown-in the Attics. R Value is now 60. Very quit Complex.
For sale
C$569,900
43 Capulet Walk #41, London, ON N6H 5V4
4beds
3baths
Townhouse
Built in ----
-- sqft lot
$-- Zestimate®
C$--/sqft
C$475/mo HOA
What's special
Main floor laundry
- 127 days |
- 7 |
- 1 |
Zillow last checked:
Listing updated:
Listed by:
SUTTON GROUP PREFERRED REALTY INC.
Source: TRREB,MLS®#: X13033918 Originating MLS®#: London and St. Thomas Association of REALTORS
Originating MLS®#: London and St. Thomas Association of REALTORSFacts & features
Interior
Bedrooms & bathrooms
- Bedrooms: 4
- Bathrooms: 3
Primary bedroom
- Level: Main
- Dimensions: 4.75 x 3.64
Bedroom 2
- Level: Main
- Dimensions: 3.85 x 2.76
Bedroom 3
- Level: Lower
- Dimensions: 3.26 x 3.25
Bathroom
- Level: Lower
- Dimensions: 2.31 x 1.92
Bathroom
- Level: Main
- Dimensions: 2.71 x 2.78
Bathroom
- Level: Main
- Dimensions: 2.94 x 2.82
Dining room
- Level: Main
- Dimensions: 4.06 x 3.74
Family room
- Level: Lower
- Dimensions: 4.29 x 6.01
Kitchen
- Level: Main
- Dimensions: 3.35 x 2.79
Living room
- Level: Main
- Dimensions: 5.63 x 4.93
Utility room
- Level: Lower
- Dimensions: 9.41 x 4.15
Heating
- Forced Air, Gas
Cooling
- Central Air
Appliances
- Included: Water Heater
- Laundry: Laundry Closet
Features
- Primary Bedroom - Main Floor, Separate Hydro Meter, Water Meter
- Basement: Finished
- Has fireplace: Yes
- Fireplace features: Living Room, Insert, Natural Gas
Interior area
- Living area range: 1000-1199 null
Video & virtual tour
Property
Parking
- Total spaces: 4
- Parking features: Private, Garage Door Opener
- Has garage: Yes
Features
- Exterior features: Landscaped
Details
- Parcel number: 091290037
Construction
Type & style
- Home type: Townhouse
- Architectural style: Other
- Property subtype: Townhouse
Materials
- Brick
Community & HOA
HOA
- Services included: Building Insurance Included, Common Elements Included
- HOA fee: C$475 monthly
- HOA name: 33
Location
- Region: London
Financial & listing details
- Tax assessed value: C$253,000
- Annual tax amount: C$4,241
- Date on market: 4/23/2026
Price history
Price history is unavailable.
Public tax history
Tax history is unavailable.
Climate risks
Neighborhood: West London
Nearby schools
GreatSchools rating
No schools nearby
We couldn't find any schools near this home.
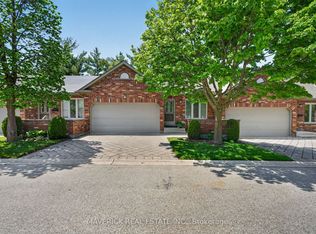
- C$549,9003 bd3 ba-- sqft43 Capulet Walk #46, London, ON N6H5V5For Sale
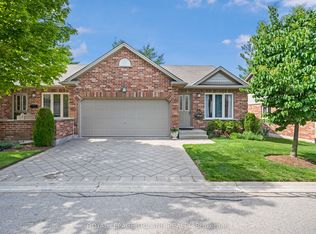
- C$574,9003 bd3 ba-- sqft43 Capulet Walk #9, London, ON N6H5V5For Sale

- C$599,9003 bd3 ba-- sqft43 Capulet Walk #11, London, ON N6H5V4For Sale
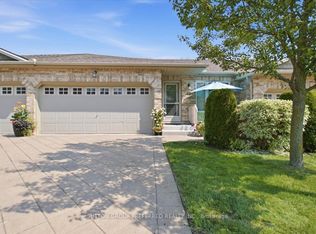
- C$587,5003 bd3 ba-- sqft43 Capulet Walk #38, London, ON N6H5V5For Sale

- C$2,8504 bd3 ba-- sqft709 Silversmith St, London, ON N6H5R8For Rent
- C$--2 bd2 ba1.1k sqft700 Wonderland Rd N #LOUISTON, London, ON N6H4V3Off Market
- C$--2 bd2 ba1.1k sqft700 Wonderland Rd N #JAMESTON, London, ON N6H4V3Off Market
- C$--2 bd1 ba1k sqft700 Wonderland Rd N #DAVISTON, London, ON N6H4V3Off Market
Similar homes
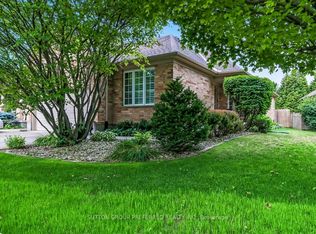
- C$569,0003 bd3 ba-- sqftOakridge Crossing, London, ON N6H 0A2For Sale
 MLS ID #X13679594, SUTTON GROUP PREFERRED REALTY INC.. TRREB
 - C$549,9003 bd3 ba-- sqft43 Capulet Walk #46, London, ON N6H 5V5For SaleMLS ID #X13525592, MAVERICK REAL ESTATE INC.. TRREB
- C$587,5003 bd3 ba-- sqftOakridge Glen, London, ON N6H 5V5For SaleMLS ID #X13645812, BLUE FOREST REALTY INC.. TRREB
- C$659,9003 bd3 ba-- sqft857 Silversmith St, London, ON N6H 5T4For Sale
 MLS ID #X13656538, SUTTON GROUP PREFERRED REALTY INC.. TRREB
 - C$499,9003 bd3 ba-- sqft519 Riverside Dr #39, London, ON N6H 5J3For SaleMLS ID #X13681878, ROYAL LEPAGE TRILAND REALTY. TRREB
- C$589,9003 bd3 ba-- sqft455 Hyde Park Rd #15, London, ON N6H 3R9For SaleMLS ID #X13666048, SUTTON GROUP CHAPMAN REALTY INC.. TRREB
- C$559,0003 bd2 ba-- sqft270 N Centre St Unit 5, London, ON N6J 1T5For SaleMLS ID #X13070768, SUTTON GROUP - SELECT REALTY. TRREB
- C$524,9003 bd3 ba-- sqft20 Kernohan Pkwy #23, London, ON N6J 4Y3For SaleMLS ID #X13160224, CENTURY 21 FIRST CANADIAN CORP. TRREB
- C$674,9004 bd3 ba-- sqft126 Meadowridge Rd, London, ON N6H 5N6For SaleMLS ID #X13652180, RIGHT AT HOME REALTY. TRREB
- C$669,9005 bd4 ba-- sqft18 Chapman Ct, London, ON N6G 5A7For SaleMLS ID #X13559876, OAK AND KEY REAL ESTATE BROKERAGE, INC.. TRREB
- C$490,0003 bd3 ba-- sqft410 Ambleside Dr #21, London, ON N6G 4Y3For SaleMLS ID #X13661046, SUTTON GROUP - SELECT REALTY. TRREB
- C$699,0003 bd3 ba-- sqft714 Oakcrossing Rd, London, ON N6H 5V9For SaleMLS ID #X13672672, RE/MAX REAL ESTATE CENTRE INC.. TRREB
- C$559,9003 bd3 ba-- sqft115 Olympic Cres, London, ON N6G 3P4For SaleMLS ID #X13506044, CENTURY 21 FIRST CANADIAN CORP. TRREB
- C$649,9003 bd3 ba-- sqft122 Barrydale Cres, London, ON N6G 2X6For SaleMLS ID #X13071088, RE/MAX ADVANTAGE REALTY LTD.. TRREB
- C$499,9002 bd2 ba-- sqft445 Riverside Dr #4, London, ON N6H 2R8For SaleMLS ID #X13048294, SUTTON GROUP - SELECT REALTY. TRREB
- C$679,9003 bd3 ba-- sqftHunt Club Gate, London, ON N6H 5J2For SaleMLS ID #X13624008, ROYAL LEPAGE TRILAND REALTY. TRREB
- C$525,0003 bd2 ba-- sqft248 Ardsley Cres, London, ON N6G 3W7For SaleMLS ID #X13657390, CENTURY 21 FIRST CANADIAN CORP. TRREB
- C$571,9003 bd3 ba-- sqftRIVER TRAIL GATE, London, ON N5X 0K3For SaleMLS ID #X13425752, RIGHT AT HOME REALTY. TRREB
- C$620,0003 bd2 ba-- sqft281 Blackacres Blvd, London, ON N6G 2T9For SaleMLS ID #X13676378, CORCORAN HORIZON REALTY. TRREB
- C$829,0004 bd4 ba-- sqft67 Bartlett Cres, London, ON N6K 1W3For SaleMLS ID #X13719654, Royal LePage Our Neighbourhood Realty. TRREB
