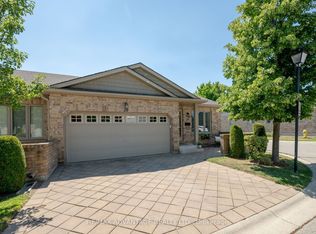
Beautiful one-floor condo townhome with finished walk-out lower level in a quiet hillside community on the north edge of the Masonville shopping district, a short walk from markets, grocery, restaurants, public transit and Masonville Mall. This well managed condo community, with very reasonable condo fees, is a hidden gem tucked away just off Richmond Street and Fanshawe Park Road and is convenient to all north London amenities including University Hospital and Western University. This bright and spacious 2+1 Bedroom townhome has premium features including extra high 10 foot ceilings in the main living area, gas fireplace in the living room and hardwood and tile flooring throughout the main floor. Kitchen has granite counters, updated hardware, eat-in dining area with door to private rear deck and views of the treed rear yard. Primary bedroom suite includes walk-in closet and 3 piece ensuite bathroom with new vanity (26). Second bedroom also has high ceilings and view of the rear yard. Main bathroom was also updated in 2018. Lower-level rec room has glass doors to the rear patio. Study or 3rd bedroom completes the lower-level finishes. Plenty of storage and room for additional living space including bathroom rough-in. Other updates include new furnace (20), washer, dryer and Fridge (17). Centrally located within the condo community, this one is worth a look.
For sale
C$559,000
270 N Centre St Unit 5, London, ON N6J 1T5
3beds
2baths
Townhouse
Built in ----
-- sqft lot
$-- Zestimate®
C$--/sqft
C$388/mo HOA
What's special
One-floor condo townhomeFinished walk-out lower levelQuiet hillside communityUpdated hardwarePrivate rear deckRear patioPlenty of storage
- 96 days |
- 7 |
- 0 |
Zillow last checked:
Listing updated:
Listed by:
SUTTON GROUP - SELECT REALTY
Source: TRREB,MLS®#: X13070768 Originating MLS®#: London and St. Thomas Association of REALTORS
Originating MLS®#: London and St. Thomas Association of REALTORSFacts & features
Interior
Bedrooms & bathrooms
- Bedrooms: 3
- Bathrooms: 2
Primary bedroom
- Level: Ground
- Dimensions: 3.48 x 4.59
Bedroom
- Level: Ground
- Dimensions: 2.74 x 3.45
Dining room
- Level: Ground
- Dimensions: 2.78 x 3.05
Kitchen
- Level: Ground
- Dimensions: 2.78 x 3.05
Living room
- Level: Ground
- Dimensions: 4.08 x 5.8
Recreation
- Level: Basement
- Dimensions: 6.25 x 4.45
Heating
- Forced Air, Gas
Cooling
- Central Air
Appliances
- Included: Water Heater
- Laundry: Electric Dryer Hookup, In Hall, In-Suite Laundry, Washer Hookup, Laundry Closet
Features
- Primary Bedroom - Main Floor, Separate Heating Controls, Separate Hydro Meter
- Basement: Finished with Walk-Out
- Has fireplace: Yes
- Fireplace features: Living Room, Natural Gas
Interior area
- Living area range: 1200-1399 null
Video & virtual tour
Property
Parking
- Total spaces: 2
- Parking features: Private, Garage Door Opener
- Has garage: Yes
Features
- Patio & porch: Deck
- Exterior features: Landscaped, Lawn Sprinkler System, Lighting, Enclosed Balcony
Lot
- Features: Hospital, Library, Park, Public Transit, School Bus Route
- Topography: Hilly,Sloping
Details
- Parcel number: 086570005
Construction
Type & style
- Home type: Townhouse
- Architectural style: Bungalow
- Property subtype: Townhouse
Materials
- Brick
- Foundation: Poured Concrete
- Roof: Asphalt Shingle
Community & HOA
Community
- Security: Smoke Detector(s)
HOA
- Services included: Common Elements Included
- HOA fee: C$388 monthly
- HOA name: MSCC
Location
- Region: London
Financial & listing details
- Annual tax amount: C$4,258
- Date on market: 5/1/2026
S
SUTTON GROUP - SELECT REALTY
By pressing Contact Agent, you agree that the real estate professional identified above may call/text you about your search, which may involve use of automated means and pre-recorded/artificial voices. You don't need to consent as a condition of buying any property, goods, or services. Message/data rates may apply. You also agree to our Terms of Use. Zillow does not endorse any real estate professionals. We may share information about your recent and future site activity with your agent to help them understand what you're looking for in a home.
Price history
Price history is unavailable.
Public tax history
Tax history is unavailable.
Climate risks
Neighborhood: Southcrest
Nearby schools
GreatSchools rating
No schools nearby
We couldn't find any schools near this home.
- C$519,0004 bd2 ba-- sqft145 N Centre St #7, London, ON N6J1T6For Sale

- C$575,0003 bd2 ba-- sqft58 Centre Cres N, London, ON N6J2Z6For Sale
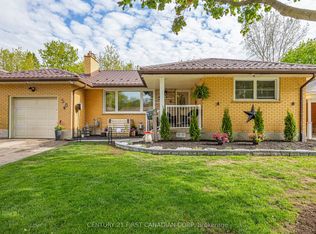
- C$549,9004 bd2 ba-- sqft802 Phyllis St, London, ON N6J2Z5For Sale

- C$--2 bd1 ba890 sqft165 Emery St W #2-BEDROOM, London, ON N6J4E8Off Market
- C$--1 bd1 ba698 sqft165 Emery St W #199950850, London, ON N6J4E8Off Market
- C$--2 bd1 ba1k sqft165 Emery St W #F397D4119, London, ON N6J4E8Off Market
- C$--2 bd1 ba1k sqft165 Emery St W #772887, London, ON N6J4E8Off Market
- C$--1 bd1 ba698 sqft165 Emery St W #772886, London, ON N6J4E8Off Market
Similar homes
- C$564,9003 bd2 ba-- sqft52 Mathers St, London, ON N6C 3W2For Sale
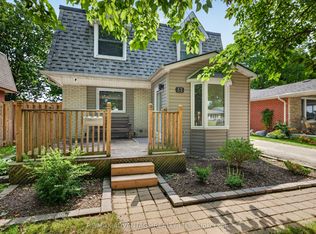 MLS ID #X13633614, RE/MAX ADVANTAGE REALTY LTD.. TRREB
 - C$565,0004 bd4 ba-- sqft1548 Richmond St #10, London, ON N6G 4W7For Sale
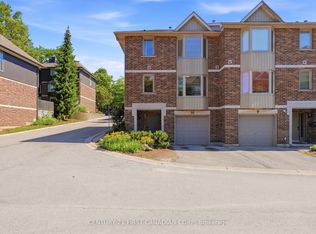 MLS ID #X13622456, CENTURY 21 FIRST CANADIAN CORP. TRREB
 - C$560,0003 bd3 ba-- sqftStoney Creek Grove, London, ON N5X 0A9For Sale
 MLS ID #X13627006, RE/MAX ADVANTAGE REALTY LTD.. TRREB
 - C$524,9003 bd3 ba-- sqft20 Kernohan Pkwy #23, London, ON N6J 4Y3For Sale
 MLS ID #X13160224, CENTURY 21 FIRST CANADIAN CORP. TRREB
 - C$549,9003 bd3 ba-- sqft43 Capulet Walk #46, London, ON N6H 5V5For SaleMLS ID #X13525592, MAVERICK REAL ESTATE INC.. TRREB
- C$529,9004 bd3 ba-- sqft46 Cliftonvale Ave, London, ON N6J 1J8For SaleMLS ID #X13598186, SUTTON GROUP - SELECT REALTY. TRREB
- C$599,9003 bd2 ba-- sqft1111 Aldersbrook Rd, London, ON N6G 2X2For SaleMLS ID #X13640036, INITIA REAL ESTATE (ONTARIO) LTD. TRREB
- C$589,0002 bd4 ba-- sqft1500 Richmond St #17, London, ON N6G 4T6For SaleMLS ID #X13618414, SUTTON GROUP PREFERRED REALTY INC.. TRREB
- C$549,9004 bd4 ba-- sqft1548 Richmond St #7, London, ON N6G 4W7For SaleMLS ID #X13551790, CENTURY 21 MYPRO REALTY. TRREB
- C$459,9003 bd1 ba-- sqft3 Johnston St, London, ON N6J 2R6For SaleMLS ID #X13636102, SUTTON GROUP - HODGSON REALTY INC.. TRREB
- C$587,5004 bd3 ba-- sqft43 Capulet Walk #41, London, ON N6H 5V4For SaleMLS ID #X13033918, SUTTON GROUP PREFERRED REALTY INC.. TRREB
- C$529,0003 bd2 ba-- sqft1488 Evans Blvd, London, ON N6M 0A8For SaleMLS ID #X13588548, CENTURY 21 FIRST CANADIAN CORP. TRREB
- C$489,9003 bd4 ba-- sqft665 Woodcrest Blvd, London, ON N6K 1P8For SaleMLS ID #X13555170, SUTTON GROUP - SELECT REALTY. TRREB
- C$679,9003 bd3 ba-- sqftHunt Club Gate, London, ON N6H 5J2For SaleMLS ID #X13624008, ROYAL LEPAGE TRILAND REALTY. TRREB
- C$629,9005 bd3 ba-- sqft785 Capulet Ln, London, ON N6H 5V2For SaleMLS ID #X13632522, SUTTON GROUP CHAPMAN REALTY INC.. TRREB
- C$524,9002 bd3 ba-- sqft800 Commissioners Rd W #12, London, ON N6K 1C2For SaleMLS ID #X12654950, SUTTON GROUP PREFERRED REALTY INC.. TRREB
- C$564,9003 bd3 ba1.4k sqft34 Phair Cres, London, ON N5Z 5B5For SaleMLS ID #40835102, Teja Vajha, Salesperson, CENTURY 21 PEOPLE'S CHOICE REALTY INC. BROKERAGE. ITSO
- C$614,9002 bd2 ba-- sqft65 Fiddlers Green Rd #24, London, ON N6H 4V5For SaleMLS ID #X13572084, SUTTON GROUP - SELECT REALTY. TRREB
- C$524,9002 bd3 ba-- sqftSouth River Estates, London, ON N5Z 5C5For SaleMLS ID #X13246874, CENTURY 21 FIRST CANADIAN CORP. TRREB
- C$559,9003 bd3 ba-- sqft600 Guiness Way #29, London, ON N5X 0N4For SaleMLS ID #X13417298, SUTTON GROUP - SELECT REALTY. TRREB
