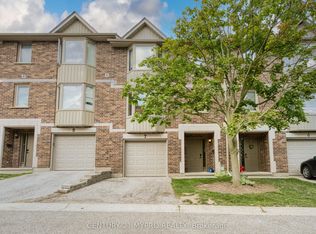
Rarely offered END-UNIT! Perfectly positioned in the highly desirable Richmond Manor community, this spacious 3-storey townhouse offers an exceptional blend of comfort, flexibility, and long-term investment potential. Featuring 4 above-grade bedrooms, 3.5 bathrooms, and 2 private ensuites, it provides a versatile layout ideal for growing families, multi-generational living, or investors. As an end unit, it enjoys additional windows, abundant natural light, and enhanced privacy. The main-floor bedroom with its own ensuite offers exceptional flexibility, making it ideal for family members seeking a private living space or for tenants who value privacy, adding strong appeal for room rentals. The bright, open-concept second level features a welcoming living and dining area with a cozy gas fireplace, an eat-in kitchen, convenient in-suite laundry, and a walkout to a private backyard deck. The third floor offers three additional bedrooms, including a second primary suite with its own ensuite. The home features carpet-free flooring throughout and has been thoughtfully updated with new flooring and an updated HVAC system (2021), followed by a new deck, stove, and dishwasher (2025), enhancing both comfort and long-term value. Additional features include a single-car garage, driveway parking, and ample visitor parking for added convenience. Ideally located just minutes from Western University, University Hospital, Masonville Place, restaurants, parks, and public transit, this home is situated in one of London's strongest rental markets. With excellent tenant demand and the potential to maximize rental income by leasing all four bedrooms, this property presents an outstanding opportunity for investors while also offering an exceptional place to call home for families seeking space, flexibility, and a prime location.
For sale
C$565,000
1548 Richmond St #10, London, ON N6G 4W7
4beds
4baths
Townhouse
Built in ----
-- sqft lot
$-- Zestimate®
C$--/sqft
C$462/mo HOA
What's special
End unitAdditional windowsAbundant natural lightBright open-concept second levelCozy gas fireplaceEat-in kitchenConvenient in-suite laundry
- 11 days |
- 11 |
- 2 |
Zillow last checked:
Listing updated:
Listed by:
CENTURY 21 FIRST CANADIAN CORP
Source: TRREB,MLS®#: X13622456 Originating MLS®#: London and St. Thomas Association of REALTORS
Originating MLS®#: London and St. Thomas Association of REALTORSFacts & features
Interior
Bedrooms & bathrooms
- Bedrooms: 4
- Bathrooms: 4
Primary bedroom
- Level: Third
- Dimensions: 4.26 x 3.96
Bedroom
- Level: Third
- Dimensions: 3.04 x 3.04
Bedroom
- Level: Main
- Dimensions: 4.26 x 3.65
Bedroom
- Level: Third
- Dimensions: 3.96 x 3.35
Bathroom
- Level: Second
- Dimensions: 0 x 0
Bathroom
- Level: Main
- Dimensions: 0 x 0
Bathroom
- Level: Third
- Dimensions: 0 x 0
Bathroom
- Level: Third
- Dimensions: 0 x 0
Dining room
- Level: Second
- Dimensions: 4.26 x 3.04
Kitchen
- Level: Second
- Dimensions: 3.96 x 3.65
Living room
- Level: Second
- Dimensions: 6.4 x 3.65
Heating
- Forced Air, Gas
Cooling
- Central Air
Appliances
- Laundry: In Bathroom, In-Suite Laundry
Features
- Flooring: Carpet Free
- Basement: None
- Has fireplace: Yes
Interior area
- Living area range: 1400-1599 null
Property
Parking
- Total spaces: 2
- Parking features: Garage
- Has garage: Yes
Features
- Stories: 3
Details
- Parcel number: 087090028
Construction
Type & style
- Home type: Townhouse
- Property subtype: Townhouse
Materials
- Brick
Community & HOA
HOA
- Services included: Building Insurance Included, Parking Included, Common Elements Included
- HOA fee: C$462 monthly
- HOA name: MCC
Location
- Region: London
Financial & listing details
- Annual tax amount: C$5,281
- Date on market: 7/30/2026
Price history
Price history is unavailable.
Public tax history
Tax history is unavailable.
Climate risks
Neighborhood: Masonville
Nearby schools
GreatSchools rating
No schools nearby
We couldn't find any schools near this home.
- C$2,9005 bd4 ba-- sqft1548 Richmond St #1, London, ON N6G4W7For Rent

- C$498,0004 bd4 ba-- sqft1548 Richmond St #7, London, ON N6G4W7For Sale
- C$7504 bd2 ba-- sqft1548 Richmond St #17, London, ON N6G4W7For Rent
- C$559,9004 bd4 ba-- sqft1548 Richmond St #31, London, ON N6G4W7For Sale
- C$--4 bd3 ba-- sqft1570 Richmond St #18, London, ON N6G4W1Off Market
- C$2,4003 bd3 ba-- sqft1570 Richmond St #55, London, ON N6G4W1For Rent
- C$430,0003 bd3 ba-- sqft1570 Richmond St #34, London, ON N6G4W1For Sale
- C$--3 bd4 ba1.3k sqft1570 Richmond St #42, London, ON N6G4W1Off Market
Similar homes
- C$498,0004 bd4 ba-- sqft1548 Richmond St #7, London, ON N6G 4W7For SaleMLS ID #X13551790, CENTURY 21 MYPRO REALTY. TRREB
- C$589,0002 bd4 ba-- sqft1500 Richmond St #17, London, ON N6G 4T6For Sale
 MLS ID #X13618414, SUTTON GROUP PREFERRED REALTY INC.. TRREB
 - C$599,9006 bd2 ba-- sqft122 Windsor Cres, London, ON N6C 1V8For Sale
 MLS ID #X13661648, CENTURY 21 FIRST CANADIAN CORP. TRREB
 - C$559,0005 bd4 ba-- sqft650 Oxford St E, London, ON N5Y 3J4For Sale
 MLS ID #X13616622, ROYAL LEPAGE TRILAND REALTY. TRREB
 - C$584,9005 bd2 ba-- sqft955 Lawson Rd, London, ON N6G 4X4For SaleMLS ID #X13518254, SUTTON GROUP CHAPMAN REALTY INC.. TRREB
- C$584,9003 bd4 ba-- sqft2491 Tokala Trl #23, London, ON N6G 0X1For SaleMLS ID #X13207730, CENTURY 21 FIRST CANADIAN CORP. TRREB
- C$515,9003 bd3 ba-- sqft807 Kleinburg Dr #9, London, ON N5X 0N6For SaleMLS ID #X13441212, CENTURY 21 FIRST CANADIAN CORP. TRREB
- C$624,9994 bd2 ba-- sqft146 Colette Dr, London, ON N6E 3R2For SaleMLS ID #X13653840, CENTURY 21 FIRST CANADIAN CORP. TRREB
- C$559,0003 bd2 ba-- sqft270 N Centre St Unit 5, London, ON N6J 1T5For SaleMLS ID #X13070768, SUTTON GROUP - SELECT REALTY. TRREB
- C$645,0004 bd2 ba-- sqft54 Manitoulin Dr, London, ON N5W 1M4For SaleMLS ID #X13657598, CENTURY 21 FIRST CANADIAN CORP. TRREB
- C$669,9005 bd4 ba-- sqft18 Chapman Ct, London, ON N6G 5A7For SaleMLS ID #X13559876, OAK AND KEY REAL ESTATE BROKERAGE, INC.. TRREB
- C$540,0003 bd2 ba-- sqft129 Langarth St W, London, ON N6J 1P7For SaleMLS ID #X13620484, CENTURY 21 FIRST CANADIAN CORP. TRREB
- C$524,9003 bd3 ba-- sqft20 Kernohan Pkwy #23, London, ON N6J 4Y3For SaleMLS ID #X13160224, CENTURY 21 FIRST CANADIAN CORP. TRREB
- C$535,0003 bd2 ba-- sqft53 Renny Cres, London, ON N6E 2C4For SaleMLS ID #X13653986, SUTTON GROUP PREFERRED REALTY INC.. TRREB
- C$760,0004 bd3 ba-- sqft400 Skyline Ave #15, London, ON N5X 0B3For SaleMLS ID #X13651222, CENTURY 21 PEOPLE`S CHOICE REALTY INC.. TRREB
- C$559,9003 bd3 ba-- sqft115 Olympic Cres, London, ON N6G 3P4For SaleMLS ID #X13506044, CENTURY 21 FIRST CANADIAN CORP. TRREB
- C$575,0003 bd2 ba-- sqft58 Centre Cres N, London, ON N6J 2Z6For SaleMLS ID #X13147102, CENTURY 21 FIRST CANADIAN CORP. TRREB
- C$549,9005 bd2 ba-- sqft351 Fleming Dr, London, ON N5V 4Y6For SaleMLS ID #X13435534, CENTURY 21 FIRST CANADIAN CORP. TRREB
- C$679,9003 bd3 ba-- sqftHunt Club Gate, London, ON N6H 5J2For SaleMLS ID #X13624008, ROYAL LEPAGE TRILAND REALTY. TRREB
- C$529,0003 bd2 ba-- sqft1488 Evans Blvd, London, ON N6M 0A8For SaleMLS ID #X13588548, CENTURY 21 FIRST CANADIAN CORP. TRREB
