Welcome to 122 Windsor Crescent in Londons sought-after Old South neighbourhood. This home has been fully renovated inside and out, making it move-in ready for its next owners. Updates include new windows, roof, doors, furnace, and central air, along with an upgraded electrical panel. The main floor features a brand-new kitchen with modern cabinetry, granite counters, and stainless appliances, plus two bedrooms and a new bathroom. Upstairs offers two additional bedrooms, while the lower level has two more bedrooms, a full bath, and a kitchenette ideal for in-laws, extended family, or guests. The property sits on a deeper lot, giving you extra outdoor space for gardening or entertaining. Combining Old South character with modern finishes, this home offers flexible living and long-term peace of mind in a fantastic location close to parks, schools, shopping, and downtown.
For sale
C$629,900
122 Windsor Cres, London, ON N6C 1V8
6beds
2baths
Single Family Residence
Built in ----
6,902 Square Feet Lot
$-- Zestimate®
C$--/sqft
C$-- HOA
What's special
- 95 days |
- 14 |
- 0 |
Zillow last checked:
Listing updated:
Listed by:
CENTURY 21 FIRST CANADIAN CORP
Source: TRREB,MLS®#: X13029956 Originating MLS®#: London and St. Thomas Association of REALTORS
Originating MLS®#: London and St. Thomas Association of REALTORSFacts & features
Interior
Bedrooms & bathrooms
- Bedrooms: 6
- Bathrooms: 2
Bedroom
- Level: Main
- Dimensions: 3.75 x 3.41
Bedroom 2
- Level: Main
- Dimensions: 3.41 x 3.69
Bedroom 3
- Level: Second
- Dimensions: 4.11 x 3.2
Bedroom 4
- Level: Basement
- Dimensions: 2.17 x 2.8
Bedroom 4
- Level: Second
- Dimensions: 3.99 x 4.08
Bedroom 5
- Level: Basement
- Dimensions: 3.11 x 3.29
Dining room
- Level: Main
- Dimensions: 3.78 x 3.14
Foyer
- Level: Main
- Dimensions: 2.04 x 1.4
Kitchen
- Level: Basement
- Dimensions: 4.27 x 2.29
Kitchen
- Level: Main
- Dimensions: 2.77 x 2.87
Living room
- Level: Main
- Dimensions: 5.02 x 4.02
Living room
- Level: Basement
- Dimensions: 4.79 x 4.6
Other
- Level: Second
- Dimensions: 5.09 x 2.29
Heating
- Forced Air, Gas
Cooling
- Central Air
Appliances
- Included: Water Heater
Features
- Basement: Separate Entrance,Partially Finished
- Has fireplace: Yes
- Fireplace features: Wood Burning
Interior area
- Living area range: 1100-1500 null
Property
Parking
- Total spaces: 2
- Parking features: Front Yard Parking
Features
- Stories: 1.5
- Patio & porch: Porch
- Pool features: None
Lot
- Size: 6,902 Square Feet
- Features: Public Transit, School Bus Route, Irregular Lot
Details
- Additional structures: Shed
- Parcel number: 083650095
Construction
Type & style
- Home type: SingleFamily
- Property subtype: Single Family Residence
Materials
- Brick
- Foundation: Poured Concrete
- Roof: Asphalt Shingle
Utilities & green energy
- Sewer: Sewer
Community & HOA
Location
- Region: London
Financial & listing details
- Annual tax amount: C$4,308
- Date on market: 4/22/2026
CENTURY 21 FIRST CANADIAN CORP
CENTURY 21 FIRST CANADIAN CORP
By pressing Contact Agent, you agree that the real estate professional identified above may call/text you about your search, which may involve use of automated means and pre-recorded/artificial voices. You don't need to consent as a condition of buying any property, goods, or services. Message/data rates may apply. You also agree to our Terms of Use. Zillow does not endorse any real estate professionals. We may share information about your recent and future site activity with your agent to help them understand what you're looking for in a home.
Price history
Price history is unavailable.
Public tax history
Tax history is unavailable.
Climate risks
Neighborhood: South London
Nearby schools
GreatSchools rating
No schools nearby
We couldn't find any schools near this home.
- C$730,0003 bd2 ba-- sqft130 Windsor Cres #3, London, ON N6C1V8For Sale

- C$719,9003 bd2 ba-- sqft21 Foxbar Rd, London, ON N6C2A6For Sale

- C$249,0003 bd1 ba-- sqft135 High St, London, ON N6C4K3For Sale
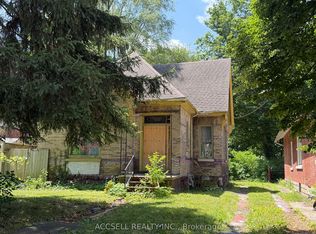
- C$1,5501 bd1 ba-- sqft119 McClary Ave, London, ON N6C1P9For Rent

- C$1,5001 bd1 ba-- sqft25 Weston St, London, ON N6C1R2For Rent
- C$--1 bd1 ba650 sqft107 McClary Ave #2, London, ON N6C1P9Off Market
- C$1,8754 bd1 ba-- sqft53 McClary Ave UNIT 5, London, ON N6C1P6For Rent
- C$428,9006 bd3 ba1.5k sqft258 Wellington Rd, London, ON N6C4N5For Sale
Similar homes
- C$599,0003 bd2 ba-- sqft94 Briscoe St E, London, ON N6C 1X2For Sale
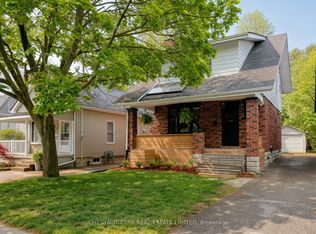 MLS ID #X13584716, CHESTNUT PARK REAL ESTATE LIMITED. TRREB
 - C$679,9004 bd2 ba-- sqft194 Belgrave Ave, London, ON N6C 4B9For Sale
 MLS ID #X13481166, ROYAL LEPAGE TRILAND REALTY. TRREB
 - C$649,7964 bd3 ba-- sqft796 Viscount Rd, London, ON N6J 4A2For Sale
 MLS ID #X13592966, CENTURY 21 FIRST CANADIAN CORP. TRREB
 - C$599,9003 bd3 ba-- sqft95 Gerald Cres, London, ON N5Z 5A4For Sale
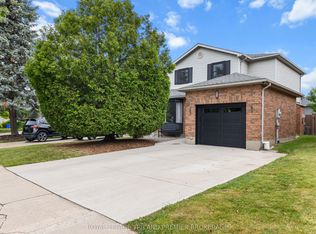 MLS ID #X13584152, ROYAL LEPAGE TRILAND PREMIER BROKERAGE. TRREB
 - C$589,0005 bd2 ba-- sqft442 Scenic Dr, London, ON N5Z 3A8For SaleMLS ID #X13231824, Royal LePage Our Neighbourhood Realty. TRREB
- C$649,0006 bd2 ba-- sqft1814 Whitehall Dr, London, ON N5W 1Z3For SaleMLS ID #X13433954, RE/MAX EXCELLENCE REAL ESTATE. TRREB
- C$599,0003 bd2 ba-- sqft56 Euclid Ave, London, ON N6C 1C1For SaleMLS ID #X13475304, CENTURY 21 FIRST CANADIAN CORP. TRREB
- C$639,0004 bd2 ba-- sqft68 Downing Cres, London, ON N6C 3C8For SaleMLS ID #X13024942, RIGHT AT HOME REALTY. TRREB
- C$699,9006 bd3 ba-- sqft63 Euclid Ave, London, ON N6C 1C1For SaleMLS ID #X13124190, TEAM GLASSER REAL ESTATE BROKERAGE INC.. TRREB
- C$670,0004 bd2 ba-- sqft436 Base Line Rd E, London, ON N6C 2P6For SaleMLS ID #X13071278, BLUE FOREST REALTY INC.. TRREB
- C$655,7004 bd2 ba-- sqft54 Manitoulin Dr, London, ON N5W 1M4For SaleMLS ID #X13558784, CENTURY 21 FIRST CANADIAN CORP. TRREB
- C$549,9003 bd2 ba-- sqft419 Ferndale Ave, London, ON N6C 2Y9For SaleMLS ID #X13585174, RE/MAX CENTRE CITY REALTY INC.. TRREB
- C$599,9004 bd2 ba927 sqft61 Godfrey Dr, London, ON N5V 2E8For SaleMLS ID #40847620, Rabia Azim, Broker of Record, Modern Solution Realty Inc.,. ITSO
- C$659,0007 bd3 ba-- sqft1082 Lawson Rd, London, ON N6G 2X9For SaleMLS ID #X13500564, TEAM GLASSER REAL ESTATE BROKERAGE INC.. TRREB
- C$599,0004 bd3 ba-- sqft1 Ponderosa Cres, London, ON N6E 2L4For SaleMLS ID #X13457074, SUTTON GROUP PREFERRED REALTY INC.. TRREB
- C$589,9003 bd1 ba-- sqft18 McAlpine Ave, London, ON N6J 2T4For SaleMLS ID #X13489900, RE/MAX REAL ESTATE CENTRE INC.. TRREB
- C$644,0003 bd2 ba-- sqft91 Biscay Rd, London, ON N6H 3K8For SaleMLS ID #X13053756, CENTURY 21 FIRST CANADIAN CORP. TRREB
- C$599,9003 bd2 ba-- sqft30 Trapper St, London, ON N5W 6B4For SaleMLS ID #X13536594, CENTURY 21 FIRST CANADIAN CORP. TRREB
- C$640,0003 bd2 ba-- sqft169 Ellsworth Cres, London, ON N5W 1J5For SaleMLS ID #X13219616, OAK AND KEY REAL ESTATE BROKERAGE, INC.. TRREB
- C$649,6493 bd1 ba-- sqft523 Dufferin Ave, London, ON N6B 2A3For SaleMLS ID #X13247112, RE/MAX ADVANTAGE REALTY LTD.. TRREB
