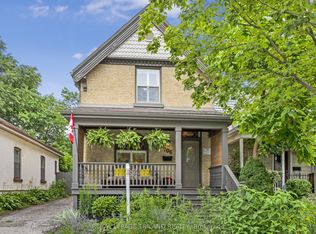
Nestled in the heart of London's coveted Woodfield neighbourhood, this charming blonde triple bricked Ontario Cottage blends timeless Victorian character with everyday functionality. Offering 3 bedrooms (or 2 bedrooms plus a dedicated home office), this one-floor residence features soaring 10+ foot ceilings and a spectacular Great Room that provides an impressive gathering space for family and friends. New Furnace 2026, NEST Thermostat, Security System, Keyless Entry, Motion Activated Lighting, Marble Fireplace, 3 Ceiling Fans with Remotes. Rich in architectural appeal, the home showcases classic design elements while benefiting from a practical single-level layout. Outside, enjoy a private treed backyard retreat and the convenience of a detached garage. Just steps from downtown amenities, parks, restaurants, and Woodfield's renowned historic streetscapes. This is a rare opportunity to own a distinctive home in one of London's most sought-after neighbourhoods. As is, where is. Downtown Ontario Cottage First time offered ever!
For sale
C$649,649
523 Dufferin Ave, London, ON N6B 2A3
3beds
1baths
Single Family Residence
Built in ----
6,099 Square Feet Lot
$-- Zestimate®
C$--/sqft
C$-- HOA
What's special
Timeless victorian characterSpectacular great roomMarble fireplacePrivate treed backyard retreatDetached garage
- 53 days |
- 27 |
- 2 |
Zillow last checked:
Listing updated:
Listed by:
RE/MAX ADVANTAGE REALTY LTD.
Source: TRREB,MLS®#: X13247112 Originating MLS®#: London and St. Thomas Association of REALTORS
Originating MLS®#: London and St. Thomas Association of REALTORSFacts & features
Interior
Bedrooms & bathrooms
- Bedrooms: 3
- Bathrooms: 1
Bedroom
- Level: Main
- Dimensions: 3.51 x 4.22
Bedroom 2
- Level: Main
- Dimensions: 3.25 x 3.48
Bedroom 3
- Level: Main
- Dimensions: 3.84 x 3.02
Great room
- Level: Main
- Dimensions: 8.48 x 5.44
Kitchen
- Level: Main
- Dimensions: 3.91 x 4.42
Other
- Level: Main
- Dimensions: 0.99 x 2.41
Heating
- Forced Air, Gas
Cooling
- Central Air
Features
- Primary Bedroom - Main Floor, Storage, Other
- Flooring: Carpet Free
- Basement: Unfinished
- Has fireplace: No
Interior area
- Living area range: 1100-1500 null
Video & virtual tour
Property
Parking
- Total spaces: 3
- Parking features: Mutual, Garage Door Opener
- Has garage: Yes
Features
- Patio & porch: Porch
- Exterior features: Landscaped, Privacy, Year Round Living
- Pool features: None
- Has view: Yes
- View description: Trees/Woods
Lot
- Size: 6,099 Square Feet
- Topography: Flat
Details
- Parcel number: 082750059
Construction
Type & style
- Home type: SingleFamily
- Architectural style: Bungalow
- Property subtype: Single Family Residence
Materials
- Brick
- Foundation: Concrete Block
- Roof: Asphalt Shingle
Utilities & green energy
- Sewer: Sewer
Community & HOA
Location
- Region: London
Financial & listing details
- Annual tax amount: C$4,543
- Date on market: 6/5/2026
RE/MAX ADVANTAGE REALTY LTD.
RE/MAX ADVANTAGE REALTY LTD.
By pressing Contact Agent, you agree that the real estate professional identified above may call/text you about your search, which may involve use of automated means and pre-recorded/artificial voices. You don't need to consent as a condition of buying any property, goods, or services. Message/data rates may apply. You also agree to our Terms of Use. Zillow does not endorse any real estate professionals. We may share information about your recent and future site activity with your agent to help them understand what you're looking for in a home.
Price history
Price history is unavailable.
Public tax history
Tax history is unavailable.
Climate risks
Neighborhood: London
Nearby schools
GreatSchools rating
No schools nearby
We couldn't find any schools near this home.
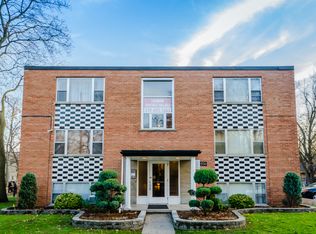
- C$--1 bd1 ba645 sqft531 Dufferin Ave #8, London, ON N6B2A3Off Market
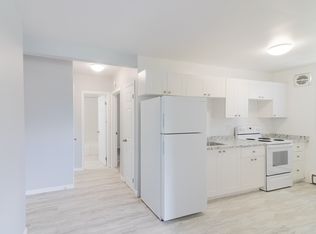
- C$--1 bd1 ba645 sqft531 Dufferin Ave #1001329, London, ON N6B2A3Off Market
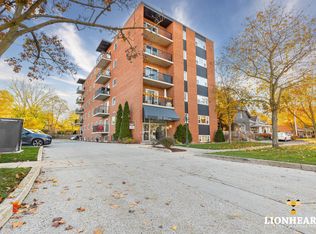
- C$--2 bd1 ba-- sqft302 William St, London, ON N6B3E4Off Market
- C$2,8003 bd2 ba-- sqft510 Dufferin Ave, London, ON N6B2A2For Rent

- C$--1 bd1 ba634 sqft498 Queens Ave #608, London, ON N6B3K9Off Market
- C$--1 bd1 ba703 sqft498 Queens Ave #804, London, ON N6B3K9Off Market
- C$--1 bd1 ba513 sqft498 Queens Ave #307, London, ON N6B3K9Off Market
- C$--1 bd1 ba680 sqft498 Queens Ave #909, London, ON N6B3K9Off Market
Similar homes
- C$624,9003 bd2 ba-- sqft574 Princess Ave, London, ON N6B 2B9For Sale
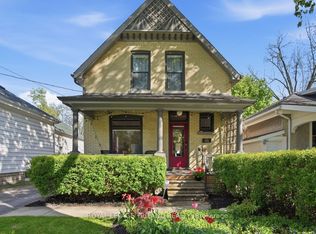 MLS ID #X13122734, ROYAL LEPAGE TRILAND REALTY. TRREB
 - C$650,0003 bd1 ba-- sqft820 Maitland St, London, ON N5Y 2W5For Sale
 MLS ID #X13555988, REAL BROKER ONTARIO LTD. TRREB
 - C$579,9003 bd2 ba-- sqft706 Princess Ave, London, ON N5W 3M3For Sale
 MLS ID #X13501990, ROYAL LEPAGE TRILAND REALTY. TRREB
 - C$649,9004 bd2 ba-- sqft54 Manitoulin Dr, London, ON N5W 1M4For Sale
 MLS ID #X13558784, CENTURY 21 FIRST CANADIAN CORP. TRREB
 - C$599,0003 bd2 ba-- sqft94 Briscoe St E, London, ON N6C 1X2For SaleMLS ID #X13584716, CHESTNUT PARK REAL ESTATE LIMITED. TRREB
- C$599,9003 bd3 ba-- sqft95 Gerald Cres, London, ON N5Z 5A4For SaleMLS ID #X13584152, ROYAL LEPAGE TRILAND PREMIER BROKERAGE. TRREB
- C$649,0006 bd2 ba-- sqft1814 Whitehall Dr, London, ON N5W 1Z3For SaleMLS ID #X13433954, RE/MAX EXCELLENCE REAL ESTATE. TRREB
- C$499,0003 bd3 ba-- sqft71 Briscoe St E, London, ON N6C 1W8For SaleMLS ID #X13609470, SUTTON GROUP - SELECT REALTY. TRREB
- C$629,9006 bd2 ba-- sqft122 Windsor Cres, London, ON N6C 1V8For SaleMLS ID #X13029956, CENTURY 21 FIRST CANADIAN CORP. TRREB
- C$640,0003 bd2 ba-- sqft169 Ellsworth Cres, London, ON N5W 1J5For SaleMLS ID #X13219616, OAK AND KEY REAL ESTATE BROKERAGE, INC.. TRREB
- C$649,0003 bd3 ba-- sqft1642 Attawandaron Rd E, London, ON N6G 3M6For SaleMLS ID #X13467054, TEAM GLASSER REAL ESTATE BROKERAGE INC.. TRREB
- C$529,9003 bd2 ba-- sqft14 Arthur St, London, ON N5Y 3B9For SaleMLS ID #X13447532, SUTTON GROUP - SELECT REALTY. TRREB
- C$589,9003 bd1 ba-- sqft18 McAlpine Ave, London, ON N6J 2T4For SaleMLS ID #X13489900, RE/MAX REAL ESTATE CENTRE INC.. TRREB
- C$769,9004 bd3 ba-- sqft429 Jarvis St, London, ON N6K 1X2For SaleMLS ID #X13597698, SUTTON GROUP - SELECT REALTY. TRREB
- C$619,9002 bd2 ba-- sqft51 Braesyde Ave, London, ON N5W 1V5For SaleMLS ID #X13436562, CENTURY 21 FIRST CANADIAN CORP. TRREB
- C$599,9003 bd2 ba-- sqft30 Trapper St, London, ON N5W 6B4For SaleMLS ID #X13536594, CENTURY 21 FIRST CANADIAN CORP. TRREB
- C$699,9004 bd2 ba-- sqft580 Salway St, London, ON N6H 3P8For SaleMLS ID #X13465110, RE/MAX CENTRE CITY REALTY INC.. TRREB
- C$670,0004 bd2 ba-- sqft436 Base Line Rd E, London, ON N6C 2P6For SaleMLS ID #X13071278, BLUE FOREST REALTY INC.. TRREB
- C$509,9003 bd2 ba-- sqft946 Dufferin Ave, London, ON N5W 3K2For SaleMLS ID #X13480544, ROYAL LEPAGE TRILAND REALTY. TRREB
- C$499,9003 bd1 ba-- sqft872 Stedwell St, London, ON N5Z 1L8For SaleMLS ID #X13530906, ROYAL LEPAGE TRILAND REALTY. TRREB
