Nestled in the heart of highly sought-after Old South, this charming red brick two-storey offers the perfect blend of timeless character, thoughtful updates, and family-friendly living in one of London's most desirable neighbourhoods. Surrounded by mature trees you'll enjoy proximity to Wortley Village, excellent schools, parks and vibrant local shops and cafés. Inside, this warm and inviting three bedroom home showcases the charm and craftsmanship buyers love, including gorgeous stained glass windows, beautiful original character, and welcoming living spaces filled with natural light. The refinished front porch creates the perfect spot to enjoy a morning coffee or unwind at the end of the day. This home also offers exceptional functionality with a fully finished basement that includes a three piece bathroom and full ceiling height - ideal for a rec room, family space, home office, gym, or guest area. Outside, the extra deep lot provides a spacious backyard perfect for entertaining, gardening or enjoying your own private outdoor retreat, complete with the added convenience of a detached garage. Important mechanical updates offer added peace of mind, including a new furnace and central air conditioning (2023), new sump pump (2023), and new hot water tank (2025). A rare opportunity to own a character filled home with modern updates in one of London's most established and family-oriented neighbourhoods.
For sale
C$599,000
94 Briscoe St E, London, ON N6C 1X2
3beds
2baths
Single Family Residence
Built in ----
5,670 Square Feet Lot
$-- Zestimate®
C$--/sqft
C$-- HOA
What's special
- 11 days |
- 23 |
- 3 |
Zillow last checked:
Listing updated:
Listed by:
CHESTNUT PARK REAL ESTATE LIMITED
Source: TRREB,MLS®#: X13584716 Originating MLS®#: Toronto Regional Real Estate Board
Originating MLS®#: Toronto Regional Real Estate BoardFacts & features
Interior
Bedrooms & bathrooms
- Bedrooms: 3
- Bathrooms: 2
Primary bedroom
- Level: Second
- Dimensions: 4.26 x 3.07
Bedroom 2
- Level: Second
- Dimensions: 3.97 x 2.72
Bedroom 3
- Level: Second
- Dimensions: 3.14 x 3.18
Bathroom
- Level: Second
- Dimensions: 1.89 x 2.41
Bathroom
- Level: Basement
- Dimensions: 2.35 x 2.13
Dining room
- Level: Main
- Dimensions: 3.43 x 3.84
Foyer
- Level: Main
- Dimensions: 2.13 x 4.03
Kitchen
- Level: Main
- Dimensions: 2.66 x 3.84
Laundry
- Level: Basement
- Dimensions: 2.36 x 1.66
Living room
- Level: Main
- Dimensions: 3.97 x 4.02
Recreation
- Level: Basement
- Dimensions: 4.93 x 4.77
Heating
- Forced Air, Gas
Cooling
- Central Air
Features
- Basement: Finished,Full
- Has fireplace: Yes
Interior area
- Living area range: 1100-1500 null
Property
Parking
- Total spaces: 3.5
- Parking features: Available, Mutual
- Has garage: Yes
Features
- Stories: 2
- Patio & porch: Porch
- Exterior features: Landscaped, Privacy
- Pool features: None
Lot
- Size: 5,670 Square Feet
- Features: Fenced Yard, Hospital, Park, Public Transit, School, Library, Rectangular Lot
Details
- Additional structures: Fence - Full
- Parcel number: 083850050
- Other equipment: Sump Pump
Construction
Type & style
- Home type: SingleFamily
- Property subtype: Single Family Residence
Materials
- Brick, Aluminum Siding
- Foundation: Concrete Block
- Roof: Shingle
Utilities & green energy
- Sewer: Sewer
Community & HOA
Location
- Region: London
Financial & listing details
- Annual tax amount: C$3,973
- Date on market: 7/20/2026
CHESTNUT PARK REAL ESTATE LIMITED
CHESTNUT PARK REAL ESTATE LIMITED
By pressing Contact Agent, you agree that the real estate professional identified above may call/text you about your search, which may involve use of automated means and pre-recorded/artificial voices. You don't need to consent as a condition of buying any property, goods, or services. Message/data rates may apply. You also agree to our Terms of Use. Zillow does not endorse any real estate professionals. We may share information about your recent and future site activity with your agent to help them understand what you're looking for in a home.
Price history
Price history is unavailable.
Public tax history
Tax history is unavailable.
Climate risks
Neighborhood: South London
Nearby schools
GreatSchools rating
No schools nearby
We couldn't find any schools near this home.
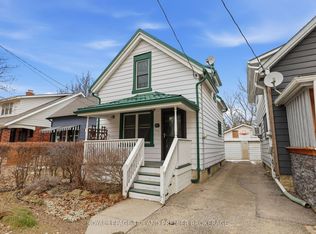
- C$515,0002 bd2 ba-- sqft98 Briscoe St E, London, ON N6C1X2For Sale
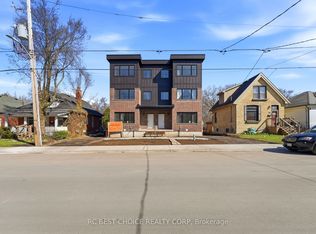
- C$2,1002 bd2 ba-- sqft108 Briscoe St E, London, ON N6C1X2For Rent
- C$--3 bd1 ba1.5k sqft88 Tecumseh Ave E, London, ON N6C1R9Off Market

- C$449,9002 bd1 ba-- sqft103 Edward St, London, ON N6C3H6For Sale

- C$--1 bd1 ba500 sqft73 Briscoe St E #A, London, ON N6C1W8Off Market
- C$499,0003 bd3 ba-- sqft71 Briscoe St E, London, ON N6C1W8For Sale
- C$2,400,0008 bd8 ba-- sqft121 Cathcart St, London, ON N6C3M2New Construction
- C$3,6004 bd4 ba-- sqft121 Cathcart St #B, London, ON N6C3M2For Rent
Similar homes
- C$515,0002 bd2 ba-- sqft98 Briscoe St E, London, ON N6C 1X2For SaleMLS ID #X13210978, ROYAL LEPAGE TRILAND PREMIER BROKERAGE. TRREB
- C$599,0003 bd2 ba-- sqft56 Euclid Ave, London, ON N6C 1C1For Sale
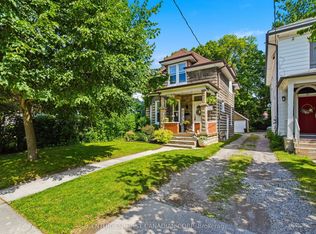 MLS ID #X13475304, CENTURY 21 FIRST CANADIAN CORP. TRREB
 - C$535,0003 bd2 ba-- sqft48 Tecumseh Ave E, London, ON N6C 1R7For Sale
 MLS ID #X13450314, KELLER WILLIAMS LIFESTYLES. TRREB
 - C$589,9003 bd1 ba-- sqft18 McAlpine Ave, London, ON N6J 2T4For Sale
 MLS ID #X13489900, RE/MAX REAL ESTATE CENTRE INC.. TRREB
 - C$599,0005 bd2 ba-- sqft24 Harrow Ct, London, ON N6C 5A6For SaleMLS ID #X13595682, OAK AND KEY REAL ESTATE BROKERAGE, INC.. TRREB
- C$575,0003 bd2 ba-- sqft58 Centre Cres N, London, ON N6J 2Z6For SaleMLS ID #X13147102, CENTURY 21 FIRST CANADIAN CORP. TRREB
- C$629,9006 bd2 ba-- sqft122 Windsor Cres, London, ON N6C 1V8For SaleMLS ID #X13029956, CENTURY 21 FIRST CANADIAN CORP. TRREB
- C$549,9003 bd2 ba-- sqft251 Ridout St S, London, ON N6C 3Y5For SaleMLS ID #X13473856, THRIVE REALTY GROUP INC.. TRREB
- C$575,0003 bd2 ba-- sqft564 Chiddington Ave, London, ON N6C 2W5For SaleMLS ID #X13476296, KELLER WILLIAMS LIFESTYLES. TRREB
- C$525,0004 bd2 ba-- sqft657 Viscount Rd, London, ON N6J 2Y4For SaleMLS ID #X13601822, ROYAL LEPAGE TRILAND REALTY. TRREB
- C$579,0004 bd2 ba-- sqft203 Merlin Cres, London, ON N5W 5A2For SaleMLS ID #X13606032, FOREST HILL REAL ESTATE INC.. TRREB
- C$399,0003 bd1 ba-- sqft43 Stanley St, London, ON N6C 1B2For SaleMLS ID #X13612656, RE/MAX CENTRE CITY REALTY INC.. TRREB
- C$599,0003 bd2 ba-- sqft839 Guildwood Blvd, London, ON N6H 5E4For SaleMLS ID #X13527186, CENTURY 21 FIRST CANADIAN CORP. TRREB
- C$649,9003 bd2 ba-- sqft866 William St, London, ON N5Y 2S3For SaleMLS ID #X13547158, THRIVE REALTY GROUP INC.. TRREB
- C$599,9004 bd2 ba927 sqft61 Godfrey Dr, London, ON N5V 2E8For SaleMLS ID #40847620, Rabia Azim, Broker of Record, Modern Solution Realty Inc.,. ITSO
- C$699,0004 bd2 ba-- sqft264 Ridgewood Cres, London, ON N6J 3G6For SaleMLS ID #X13531512, TEAM GLASSER REAL ESTATE BROKERAGE INC.. TRREB
- C$577,9003 bd2 ba-- sqft132 Sundridge Cres, London, ON N5Z 4R7For SaleMLS ID #X13561630, CENTURY 21 PERCY FULTON LTD.. TRREB
- C$599,0003 bd2 ba-- sqft323 Clarke Rd, London, ON N5W 5G3For SaleMLS ID #X13537902, OAK AND KEY REAL ESTATE BROKERAGE, INC.. TRREB
- C$579,9003 bd2 ba-- sqft706 Princess Ave, London, ON N5W 3M3For SaleMLS ID #X13501990, ROYAL LEPAGE TRILAND REALTY. TRREB
- C$679,9004 bd2 ba-- sqft194 Belgrave Ave, London, ON N6C 4B9For SaleMLS ID #X13481166, ROYAL LEPAGE TRILAND REALTY. TRREB
