Welcome to 323 Clarke Road, a beautifully updated 3-bedroom, 2-bathroom detached home offering an exceptional blend of style, space, and versatility on an impressive 50 x 150 Ft. lot. Thoughtfully improved throughout, this move-in-ready home welcomes you with bright, inviting interiors and well-designed spaces made for both everyday living and entertaining. The main level features a warm and inviting living space, an elegant formal dining room perfect for hosting family and friends, and a beautifully updated kitchen that brings a fresh, modern feel to the heart of the home. The primary bedroom offers a private retreat with oversized closets and a stylish ensuite featuring a glass-enclosed shower and modern finishes. while two additional bedrooms provide flexibility for family, guests, or a home office. The fully finished basement adds valuable living space and features a separate entrance, creating exciting possibilities for extended family, a recreation room, home gym, office, or future use. Outside, the expansive fenced backyard is a true highlight-a private setting designed for relaxing and entertaining. Gather on the deck with railing updated in 2019, unwind in the hot tub with a newer motherboard, or enjoy quiet moments beside the charming ornamental fish pond. A detached garage with hydro offers excellent potential for parking, storage, hobbies, or workshop space, complemented by a separate shed on a concrete pad with hydro. Notable improvements include the 200-amp electrical panel (2019), relatively newer vinyl windows replaced over time, fencing completed approximately eight years ago and the roof (2016). The furnace, fireplace and central air conditioning have been regularly maintained and serviced each fall. Conveniently located near schools, shopping, transit, parks, and everyday amenities, this distinctive property delivers the space, flexibility, and outdoor lifestyle that make a house truly feel like home.
For sale
C$599,000
323 Clarke Rd, London, ON N5W 5G3
3beds
2baths
Single Family Residence
Built in ----
7,539 Square Feet Lot
$-- Zestimate®
C$--/sqft
C$-- HOA
What's special
Bright inviting interiorsCharming ornamental fish pondDetached garage with hydro
- 94 days
- 6
- 0
Zillow last checked:
Listing updated:
Listed by:
OAK AND KEY REAL ESTATE BROKERAGE, INC.
Source: TRREB,MLS®#: X13537902 Originating MLS®#: London and St. Thomas Association of REALTORS
Originating MLS®#: London and St. Thomas Association of REALTORSFacts & features
Interior
Bedrooms & bathrooms
- Bedrooms: 3
- Bathrooms: 2
Heating
- Forced Air, Gas
Cooling
- Central Air
Appliances
- Included: Water Heater
Features
- Basement: Finished
- Has fireplace: Yes
- Fireplace features: Living Room, Family Room, Electric
Interior area
- Living area range: 1100-1500 null
Video & virtual tour
Property
Parking
- Total spaces: 4
- Parking features: Private Double
- Has garage: Yes
Features
- Patio & porch: Deck, Porch
- Pool features: None
- Has spa: Yes
- Spa features: Hot Tub
- Waterfront features: None
Lot
- Size: 7,539 Square Feet
- Features: Public Transit, Place Of Worship, School, Fenced Yard, Rec./Commun.Centre, Rectangular Lot
- Topography: Flat
Details
- Additional structures: Fence - Full, Gazebo, Garden Shed
- Parcel number: 081140291
Construction
Type & style
- Home type: SingleFamily
- Architectural style: Bungalow
- Property subtype: Single Family Residence
Materials
- Vinyl Siding
- Foundation: Concrete Block
- Roof: Asphalt Shingle
Utilities & green energy
- Sewer: Sewer
Community & HOA
Community
- Security: Smoke Detector(s), Alarm System, Carbon Monoxide Detector(s)
Location
- Region: London
Financial & listing details
- Annual tax amount: C$3,001
- Date on market: 7/8/2026
Price history
Price history is unavailable.
Public tax history
Tax history is unavailable.
Climate risks
Neighborhood: Argyle
Nearby schools
GreatSchools rating
No schools nearby
We couldn't find any schools near this home.



Similar homes
- C$599,9003 bd2 ba-- sqft141 Fairhaven Cir, London, ON N5W 1E3For Sale
 MLS ID #X13780204, CENTURY 21 FIRST CANADIAN CORP. TRREB
 - C$549,9003 bd2 ba-- sqft38 Caprice Cres, London, ON N5V 3M2For Sale
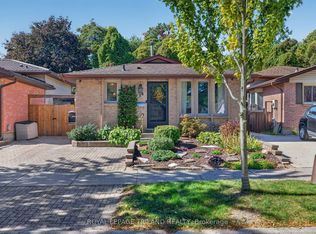 MLS ID #X13852216, ROYAL LEPAGE TRILAND REALTY. TRREB
 - C$539,9004 bd2 ba-- sqft190 Goddard Blvd, London, ON N5W 5A1For Sale
 MLS ID #X13746296, THRIVE REALTY GROUP INC.. TRREB
 - C$595,0002 bd3 ba-- sqft27 Dengate Cres, London, ON N5W 1V7For Sale
 MLS ID #X13686738, TEAM GLASSER REAL ESTATE BROKERAGE INC.. TRREB
