Welcome to 27 Dengate Crescent, situated on a generous 50' x 193' lot in a mature, quiet and family-friendly neighbourhood in East London. This inviting home offers the perfect blend of comfort, privacy and functionality, with updated windows throughout. As you enter, you'll be welcomed into a cozy living room that flows naturally into the kitchen and bright dining area. The kitchen features ample freshly painted oak cabinetry, providing plenty of storage and workspace. Upstairs, you'll find two comfortable bedrooms and an updated full bathroom, offering a practical layout for family living. The finished basement adds valuable additional living space, featuring a three-piece bathroom, cozy bedroom and comfortable living area. This versatile space is ideal for visiting guests, extended family, a teenager's retreat or simply a place to relax and unwind. Outside, enjoy the privacy of a fully fenced backyard, perfect for entertaining, relaxing or enjoying time with family. For those who love the outdoors, the property is conveniently located within walking distance of neighbourhood amenities, parks and walking trails, making it easy to enjoy everything the area has to offer. The backyard is made for entertaining, featuring a cool above-ground pool attached to a two-tier deck-a wonderful spot to enjoy warm summer days and evenings. For the hobbyist or someone needing additional workspace, the property also offers a heated workshop with a loft. Whether you enjoy woodworking, crafts, hobbies or need space for a home-based business or extra storage, this is a fantastic bonus. 27 Dengate Crescent offers a wonderful combination of indoor comfort, outdoor enjoyment and versatile living space-all on a beautifully private lot in a welcoming East London neighbourhood.
For sale
C$595,000
27 Dengate Cres, London, ON N5W 1V7
2beds
3baths
Single Family Residence
Built in ----
9,650 Square Feet Lot
$-- Zestimate®
C$--/sqft
C$-- HOA
What's special
- 54 days
- 17
- 0
Zillow last checked:
Listing updated:
Listed by:
TEAM GLASSER REAL ESTATE BROKERAGE INC.
Source: TRREB,MLS®#: X13686738 Originating MLS®#: London and St. Thomas Association of REALTORS
Originating MLS®#: London and St. Thomas Association of REALTORSFacts & features
Interior
Bedrooms & bathrooms
- Bedrooms: 2
- Bathrooms: 3
Primary bedroom
- Level: Second
- Dimensions: 3.82 x 3.37
Bedroom
- Level: Second
- Dimensions: 2.27 x 3.35
Bathroom
- Level: Main
- Dimensions: 1.22 x 1.62
Bathroom
- Level: Basement
- Dimensions: 1.76 x 1.79
Bathroom
- Level: Second
- Dimensions: 2.55 x 2.26
Den
- Level: Basement
- Dimensions: 4.65 x 3.67
Dining room
- Level: Main
- Dimensions: 3.62 x 3.62
Foyer
- Level: Main
- Dimensions: 2.3 x 3.61
Kitchen
- Level: Main
- Dimensions: 3.48 x 3.62
Laundry
- Level: Main
- Dimensions: 3.08 x 4.17
Living room
- Level: Main
- Dimensions: 4.8 x 3.6
Other
- Level: Basement
- Dimensions: 1.37 x 2.05
Recreation
- Level: Basement
- Dimensions: 5.18 x 3.38
Heating
- Forced Air, Gas
Cooling
- Central Air
Appliances
- Included: Water Heater Owned
Features
- Flooring: Carpet Free
- Basement: Full,Finished
- Has fireplace: No
Interior area
- Living area range: 1500-2000 null
Property
Parking
- Total spaces: 8
- Parking features: Garage
- Has garage: Yes
Features
- Stories: 2
- Patio & porch: Deck, Patio
- Has private pool: Yes
- Pool features: Above Ground
- Waterfront features: None
Lot
- Size: 9,650 Square Feet
- Features: Fenced Yard, Public Transit, School Bus Route, Place Of Worship
- Topography: Flat
Details
- Additional structures: Fence - Full, Gazebo, Playground
- Parcel number: 081250016
Construction
Type & style
- Home type: SingleFamily
- Property subtype: Single Family Residence
Materials
- Aluminum Siding
- Foundation: Poured Concrete
- Roof: Asphalt Shingle
Utilities & green energy
- Sewer: Sewer
Community & HOA
Location
- Region: London
Financial & listing details
- Annual tax amount: C$3,638
- Date on market: 8/18/2026
Price history
Price history is unavailable.
Public tax history
Tax history is unavailable.
Climate risks
Neighborhood: Hamilton Road
Nearby schools
GreatSchools rating
No schools nearby
We couldn't find any schools near this home.


Similar homes
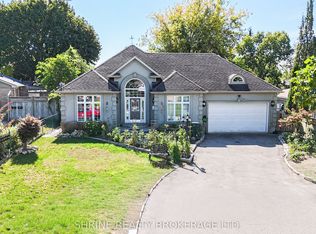
- C$549,9003 bd2 ba-- sqft130 Fundy Ave, London, ON N5W 1R9For Sale
 MLS ID #X13853726, ROYAL LEPAGE TRILAND REALTY. TRREB
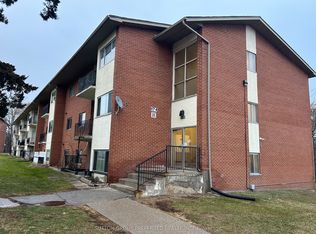
 - C$640,0003 bd2 ba-- sqft169 Ellsworth Cres, London, ON N5W 1J5For Sale
 MLS ID #X13736588, OAK AND KEY REAL ESTATE. TRREB
 - C$584,9003 bd3 ba-- sqft27 Gerald Cres, London, ON N5Z 5A3For Sale
 MLS ID #X13823098, CENTURY 21 FIRST CANADIAN CORP. TRREB
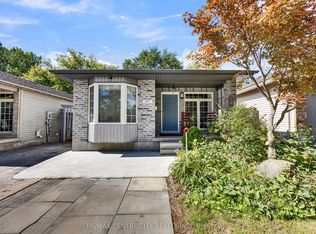
 - C$578,0005 bd2 ba-- sqft297 Hungerford St, London, ON N5W 6E3For Sale
 MLS ID #X13785650, RE/MAX CENTRE CITY REALTY INC.. TRREB
