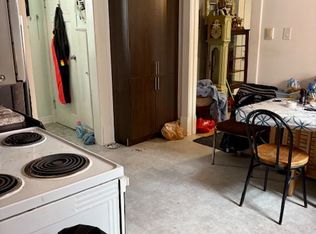
Welcome to this beautifully renovated 2-bedroom, second-floor condo offering stylish, move-in-ready living! Completely updated from top to bottom, this bright and modern unit features a brand-new kitchen with contemporary cabinetry and finishes, new flooring throughout, fresh paint, updated trim, a built-in microwave, and a dishwasher. Enjoy your morning coffee or unwind in the evening on the private balcony. You'll appreciate the abundance of closet space, providing exceptional storage throughout the home. Condo fees include both heat and water, adding outstanding value and convenience. Ideally located close to shopping, restaurants, parks, schools, public transit, and with quick access to Highway 401, this is an excellent opportunity for first-time buyers, downsizers, or investors. Simply move in and enjoy!
For sale
C$179,900
1172 Hamilton Rd #208, London, ON N5W 1A9
2beds
1baths
Apartment
Built in ----
-- sqft lot
$-- Zestimate®
C$--/sqft
C$535/mo HOA
What's special
Bright and modern unitNew flooring throughoutFresh paintUpdated trimBuilt-in microwavePrivate balconyAbundance of closet space
- 48 days
- 25
- 2
Zillow last checked:
Listing updated:
Listed by:
RE/MAX CENTRE CITY REALTY INC.
Source: TRREB,MLS®#: X13578514 Originating MLS®#: London and St. Thomas Association of REALTORS
Originating MLS®#: London and St. Thomas Association of REALTORSFacts & features
Interior
Bedrooms & bathrooms
- Bedrooms: 2
- Bathrooms: 1
Bedroom
- Level: Main
- Dimensions: 3.17 x 2.94
Bedroom
- Level: Main
- Dimensions: 3.35 x 3.35
Bedroom
- Level: Main
- Length: 3.17
Bathroom
- Level: Main
- Dimensions: 0 x 0
Kitchen
- Level: Main
- Dimensions: 5.68 x 2.15
Living room
- Level: Main
- Dimensions: 4.57 x 3.27
Heating
- Baseboard, Gas
Cooling
- Window Unit(s)
Appliances
- Laundry: Coin Operated
Features
- Flooring: Carpet Free
- Basement: None
- Has fireplace: No
Interior area
- Living area range: 600-699 null
Property
Parking
- Total spaces: 1
Features
- Exterior features: Open Balcony
- Waterfront features: None
Lot
- Topography: Flat
Details
- Parcel number: 092920054
Construction
Type & style
- Home type: Apartment
- Property subtype: Apartment
Materials
- Brick
- Roof: Flat
Community & HOA
HOA
- Amenities included: BBQs Allowed, Visitor Parking
- Services included: Heat Included, Water Included, Common Elements Included, Building Insurance Included
- HOA fee: C$535 monthly
- HOA name: MSCC
Location
- Region: London
Financial & listing details
- Annual tax amount: C$705
- Date on market: 7/17/2026
Price history
Price history is unavailable.
Public tax history
Tax history is unavailable.
Climate risks
Neighborhood: Hamilton Road
Nearby schools
GreatSchools rating
No schools nearby
We couldn't find any schools near this home.
Similar homes
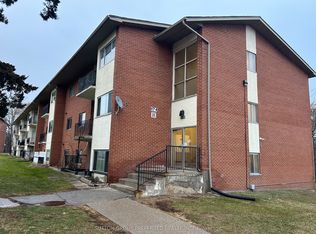
- C$177,9002 bd1 ba-- sqft1174 Hamilton Rd #202, London, ON N5W 1A9For Sale
 MLS ID #X13712622, SUTTON GROUP PREFERRED REALTY INC.. TRREB
 - C$135,0002 bd1 ba-- sqft1170 Hamilton Rd #204, London, ON N5W 1A9For Sale
 MLS ID #X13558034, BLUE FOREST REALTY INC.. TRREB
 - C$169,9001 bd1 ba-- sqft563 Mornington Ave #1103, London, ON N5Y 4T8For Sale
 MLS ID #X13724984, RE/MAX ADVANTAGE REALTY LTD.. TRREB
 - C$169,9002 bd1 ba-- sqft1830 Dumont St #304, London, ON N5W 2S1For Sale
 MLS ID #X13646316, CENTURY 21 FIRST CANADIAN CORP. TRREB
