Welcome to this beautifully updated 2-bedroom condo offering affordable, low-maintenance living in a convenient East London location. This move-in ready unit features luxury vinyl flooring, fresh paint throughout, an updated kitchen with modern cabinetry, countertops, and stainless steel appliances, as well as a renovated bathroom with contemporary finishes. The bright and functional layout makes it an excellent option for first-time home buyers, downsizers, or investors seeking a turnkey property.Ideally located close to schools, the East Lions Community Centre, shopping, restaurants, Walmart, Canadian Tire, Argyle Mall, public transit, and everyday amenities. CONDO FEES INCLUDE UTILITIES AND BUILDING MAINTENANCE, helping keep monthly expenses predictable and affordable. Whether you're looking to enter the housing market, add to your investment portfolio, or enjoy worry-free condo living, this well-maintained unit offers exceptional value in today's market.
For sale
C$224,900
1830 Dumont St #207, London, ON N5W 2S1
2beds
1baths
Apartment
Built in ----
-- sqft lot
$-- Zestimate®
C$--/sqft
C$634/mo HOA
What's special
Luxury vinyl flooringFresh paint throughoutUpdated kitchenModern cabinetryStainless steel appliancesBright and functional layout
- 25 days |
- 27 |
- 0 |
Zillow last checked:
Listing updated:
Listed by:
CENTURY 21 FIRST CANADIAN CORP
Source: TRREB,MLS®#: X13507546 Originating MLS®#: London and St. Thomas Association of REALTORS
Originating MLS®#: London and St. Thomas Association of REALTORSFacts & features
Interior
Bedrooms & bathrooms
- Bedrooms: 2
- Bathrooms: 1
Bedroom
- Level: Main
- Dimensions: 3.17 x 3
Bedroom
- Level: Main
- Dimensions: 3.89 x 3
Dining room
- Level: Main
- Dimensions: 2.24 x 2.49
Kitchen
- Description: Quartz countertop
- Level: Main
- Dimensions: 2.06 x 1.96
Living room
- Features: Balcony
- Level: Main
- Dimensions: 5.49 x 3.53
Heating
- Baseboard, Other Source
Cooling
- None
Appliances
- Laundry: Common Area, Coin Operated
Features
- None
- Basement: None
- Has fireplace: No
Interior area
- Living area range: 700-799 null
Property
Parking
- Total spaces: 1
Features
- Exterior features: Controlled Entry, Open Balcony
- Waterfront features: None
Lot
- Topography: Level
Details
- Parcel number: 090840025
Construction
Type & style
- Home type: Apartment
- Architectural style: Other
- Property subtype: Apartment
- Attached to another structure: Yes
Materials
- Brick
- Foundation: Unknown
- Roof: Flat
Utilities & green energy
- Utilities for property: Street Lights
Community & HOA
HOA
- Amenities included: Visitor Parking
- Services included: Hydro Included, Heat Included, Building Insurance Included, Common Elements Included, Water Included, Parking Included
- HOA fee: C$634 monthly
- HOA name: NO. 481
Location
- Region: London
Financial & listing details
- Annual tax amount: C$939
- Date on market: 6/30/2026
CENTURY 21 FIRST CANADIAN CORP
CENTURY 21 FIRST CANADIAN CORP
By pressing Contact Agent, you agree that the real estate professional identified above may call/text you about your search, which may involve use of automated means and pre-recorded/artificial voices. You don't need to consent as a condition of buying any property, goods, or services. Message/data rates may apply. You also agree to our Terms of Use. Zillow does not endorse any real estate professionals. We may share information about your recent and future site activity with your agent to help them understand what you're looking for in a home.
Price history
Price history is unavailable.
Public tax history
Tax history is unavailable.
Climate risks
Neighborhood: Argyle
Nearby schools
GreatSchools rating
No schools nearby
We couldn't find any schools near this home.
- C$229,9002 bd1 ba-- sqft1830 Dumont St #101, London, ON N5W2S1For Sale

- C$169,9002 bd1 ba-- sqft1830 Dumont St #304, London, ON N5W2S1For Sale
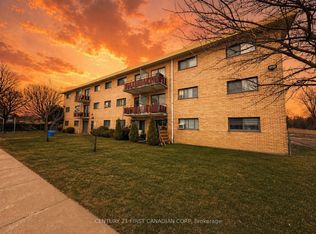
- C$2,4504 bd2 ba-- sqft385 Avondale Rd, London, ON N5W5B6For Rent

- C$499,9003 bd2 ba-- sqft1874 Churchill Ave, London, ON N5W2L6For Sale

- C$494,9003 bd2 ba-- sqft1856 Park Ave, London, ON N5W2J8For Sale
- C$424,9002 bd1 ba-- sqft396 Avondale Rd, London, ON N5W5B7For Sale
- C$599,0003 bd2 ba-- sqft323 Clarke Rd, London, ON N5W5G3For Sale
- C$--2 bd1 ba900 sqft1826 Wavell St #5, London, ON N5W2E4Off Market
Similar homes
- C$229,9002 bd1 ba-- sqft1830 Dumont St #101, London, ON N5W 2S1For SaleMLS ID #X13422744, RIGHT AT HOME REALTY. TRREB
- C$169,9002 bd1 ba-- sqft1830 Dumont St #304, London, ON N5W 2S1For SaleMLS ID #X12924232, CENTURY 21 FIRST CANADIAN CORP. TRREB
- C$229,9001 bd1 ba-- sqft650 Cheapside St #605, London, ON N5Y 5J8For Sale
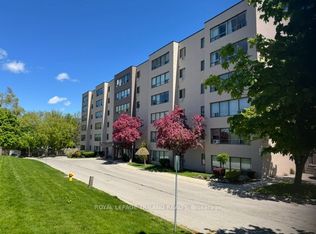 MLS ID #X13605690, ROYAL LEPAGE TRILAND REALTY. TRREB
 - C$199,0002 bd1 ba-- sqft583 Mornington Ave #610, London, ON N5Y 3E9For Sale
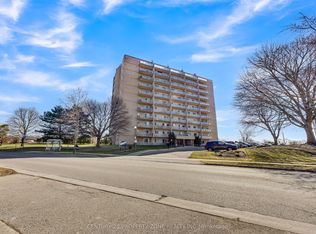 MLS ID #X13568204, CENTURY 21 PROPERTY ZONE REALTY INC.. TRREB
 - C$199,0002 bd1 ba-- sqft573 Mornington Ave #302, London, ON N5Y 4T9For SaleMLS ID #X13454466, CENTURY 21 FIRST CANADIAN CORP. TRREB
- C$234,9002 bd1 ba-- sqft583 Mornington Ave #604, London, ON N5Y 3E9For SaleMLS ID #X13193344, CENTURY 21 FIRST CANADIAN CORP. TRREB
- C$214,9002 bd1 ba-- sqft583 Mornington Ave #708, London, ON N5Y 3E9For SaleMLS ID #X13103882, THRIVE REALTY GROUP INC.. TRREB
- C$238,0002 bd1 ba-- sqft573 Mornington Ave #210, London, ON N5Y 4T9For SaleMLS ID #X12846124, CENTURY 21 FIRST CANADIAN CORP. TRREB
- C$259,9003 bd2 ba-- sqft380 King St #1207, London, ON N6B 3L6For SaleMLS ID #X13603616, SUTTON GROUP - SELECT REALTY. TRREB
- C$244,9002 bd1 ba-- sqft1447 Huron St #212, London, ON N5V 2E6For SaleMLS ID #X13507492, CENTURY 21 FIRST CANADIAN CORP. TRREB
- C$235,5002 bd1 ba-- sqft1102 Jalna Blvd #601, London, ON N6E 1X8For SaleMLS ID #X13583446, CENTURY 21 FIRST CANADIAN CORP. TRREB
- C$239,9992 bd1 ba-- sqft144 Conway Dr #92, London, ON N6E 3N3For SaleMLS ID #X13567972, CENTURY 21 FIRST CANADIAN CORP. TRREB
- C$255,0002 bd1 ba-- sqft563 Mornington Ave #302, London, ON N5Y 4T8For SaleMLS ID #X13434094, KING REALTY INC.. TRREB
- C$209,9002 bd1 ba-- sqft2189 Dundas St E #59, London, ON N5V 1H3For SaleMLS ID #X13535602, RE/MAX CENTRE CITY REALTY INC.. TRREB
- C$218,9001 bd1 ba-- sqft563 Mornington Ave #212, London, ON N5Y 4T8For SaleMLS ID #X13154006, SUTTON GROUP - SELECT REALTY. TRREB
- C$229,9991 bd1 ba-- sqft440 Central Ave #405, London, ON N6B 2E5For SaleMLS ID #X13209578, CENTURY 21 FIRST CANADIAN CORP. TRREB
- C$259,0002 bd1 ba-- sqft563 Mornington Ave #610, London, ON N5Y 4T8For SaleMLS ID #X13413094, THRIVE REALTY GROUP INC.. TRREB
- C$239,0002 bd2 ba-- sqft40 Arbour Glen Cres, London, ON N5Y 1Z9For SaleMLS ID #X13482704, CENTURY 21 FIRST CANADIAN CORP. TRREB
- C$248,4002 bd1 ba-- sqft750 Kipps Ln #814, London, ON N5Y 4R9For SaleMLS ID #X13155246, Gale Group Realty Brokerage Ltd. TRREB
- C$229,9003 bd1 ba-- sqft2189 A Dundas St E #41, London, ON N5V 1H3For SaleMLS ID #X13415590, RE/MAX CENTRE CITY REALTY INC.. TRREB
