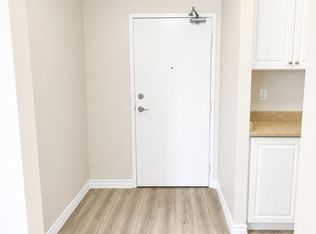
Welcome to 1102 Jalna Boulevard, an upgraded condo apartment that perfectly blends modern style with everyday convenience. Located in the vibrant White Oaks community of South London, this spacious 2-bedroom, 1-bathroom condo offers a bright, open-concept layout designed for comfortable living. The heart of the home features a beautiful oversized island, stainless steel appliances, and a functional kitchen that flows seamlessly into the generous living and dining areas. Large sliding patio doors fill the space with natural light and provide direct access to your private patio-perfect for relaxing or entertaining. Enjoy an unbeatable location within walking distance of White Oaks Mall, restaurants, grocery stores, and a wide range of everyday amenities. The South London Community Centre, public library, parks, and schools are all nearby, while excellent public transit is right outside your door. Commuters will appreciate the quick and easy access to Highway 401. Completely move-in ready, this beautifully updated condo offers the perfect combination of comfort, style, and convenience-an excellent opportunity for first-time buyers, downsizers, or investors alike.
For sale
C$235,500
1102 Jalna Blvd #601, London, ON N6E 1X8
2beds
1baths
Apartment
Built in ----
-- sqft lot
$-- Zestimate®
C$--/sqft
C$551/mo HOA
What's special
Upgraded condo apartmentModern styleBright open-concept layoutBeautiful oversized islandStainless steel appliancesFunctional kitchenLarge sliding patio doors
- 35 days |
- 7 |
- 1 |
Zillow last checked:
Listing updated:
Listed by:
CENTURY 21 FIRST CANADIAN CORP
Source: TRREB,MLS®#: X13583446 Originating MLS®#: London and St. Thomas Association of REALTORS
Originating MLS®#: London and St. Thomas Association of REALTORSFacts & features
Interior
Bedrooms & bathrooms
- Bedrooms: 2
- Bathrooms: 1
Bedroom
- Level: Main
- Dimensions: 4.45 x 2.98
Bedroom 2
- Level: Main
- Dimensions: 3.45 x 3.21
Bathroom
- Level: Main
- Dimensions: 0 x 0
Dining room
- Level: Main
- Dimensions: 6.2 x 3.32
Foyer
- Level: Main
- Dimensions: 2.52 x 1.8
Kitchen
- Level: Main
- Dimensions: 4.9 x 2.58
Heating
- Baseboard, Electric
Cooling
- Window Unit(s)
Appliances
- Laundry: Common Area, Shared
Features
- Flooring: Carpet Free
- Basement: None
- Has fireplace: No
Interior area
- Living area range: 800-899 null
Property
Parking
- Total spaces: 1
- Parking features: Surface
Features
- Exterior features: Terrace Balcony
Details
- Parcel number: 087620001
Construction
Type & style
- Home type: Apartment
- Property subtype: Apartment
Materials
- Brick Veneer, Vinyl Siding
Community & HOA
HOA
- Amenities included: Elevator, Outdoor Pool, Visitor Parking
- Services included: Water Included, Common Elements Included, Building Insurance Included, Parking Included
- HOA fee: C$551 monthly
- HOA name: MCC
Location
- Region: London
Financial & listing details
- Tax assessed value: C$101,000
- Annual tax amount: C$1,744
- Date on market: 7/20/2026
Price history
Price history is unavailable.
Public tax history
Tax history is unavailable.
Climate risks
Neighborhood: White Oak
Nearby schools
GreatSchools rating
No schools nearby
We couldn't find any schools near this home.
- C$--2 bd1 ba850 sqft1102 Jalna Blvd #101, London, ON N6E1X8Off Market
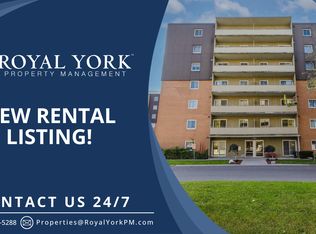
- C$--1 bd1 ba-- sqft1104 Jalna Blvd #1104, London, ON N6E2S6Off Market
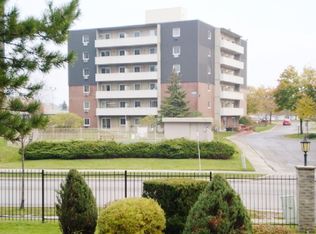
- C$--1 bd1 ba600 sqft1100 Jalna Blvd #0, London, ON N6E2M2Off Market
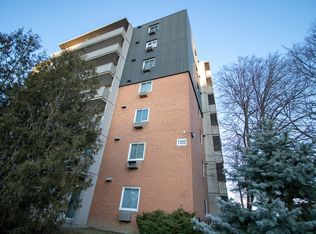
- C$--1 bd1 ba630 sqft1100 Jalna Blvd, London, ON N6E2M2Off Market
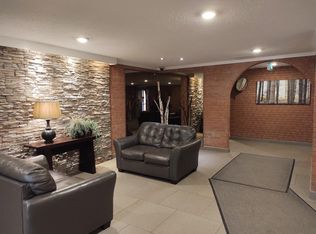
- C$222,0002 bd1 ba-- sqft1100 Jalna Blvd #602, London, ON N6E2M2For Sale
- C$199,9001 bd1 ba689 sqft1100 Jalna Blvd #304, London, ON N6E2M2For Sale
- C$1,7002 bd1 ba850 sqft1100 Jalna Blvd #706, London, ON N6E2M2For Rent
- C$--1 bd1 ba750 sqft1106 Jalna Blvd #304, London, ON N6E2R9Off Market
Similar homes
- C$243,0002 bd1 ba-- sqft750 Kipps Ln #814, London, ON N5Y 4R9For Sale
 MLS ID #X13707680, Gale Group Realty Brokerage Ltd. TRREB
 - C$258,9002 bd1 ba-- sqft1096 Jalna Blvd #62, London, ON N6E 3B8For Sale
 MLS ID #X13430232, CENTURY 21 FIRST CANADIAN CORP. TRREB
 - C$199,9002 bd1 ba-- sqft1106 Jalna Blvd #302, London, ON N6E 2R9For Sale
 MLS ID #X13424936, ROYAL LEPAGE TRILAND REALTY. TRREB
 - C$269,9992 bd1 ba-- sqft1584 Ernest Ave #307, London, ON N6E 1X9For Sale
 MLS ID #X13609888, RIGHT AT HOME REALTY. TRREB
 - C$285,0002 bd1 ba-- sqft1096 Jalna Blvd #40, London, ON N6E 3B8For SaleMLS ID #X13616854, THE REALTY FIRM INC.. TRREB
- C$229,9001 bd1 ba-- sqft140 Conway Dr #6, London, ON N6E 3N2For SaleMLS ID #X13656904, CENTURY 21 FIRST CANADIAN CORP. TRREB
- C$212,0001 bd1 ba-- sqft1103 Jalna Blvd #904, London, ON N6E 2W8For SaleMLS ID #X13514046, RE/MAX ADVANTAGE REALTY LTD.. TRREB
- C$225,0002 bd1 ba-- sqft583 Mornington Ave #1104, London, ON N5Y 3E9For SaleMLS ID #X13695732, CENTURY 21 FIRST CANADIAN CORP. TRREB
- C$289,9993 bd2 ba-- sqftOak Pointe Estate Condominium, London, ON N6E 2S4For SaleMLS ID #X13681544, SUTTON GROUP - SELECT REALTY. TRREB
- C$240,0001 bd1 ba-- sqftSunrise Condos, London, ON N5Y 4T9For SaleMLS ID #X13704724, OAK AND KEY REAL ESTATE. TRREB
- C$244,9002 bd2 ba-- sqft323 Colborne St #2004, London, ON N6B 3N8For SaleMLS ID #X13615580, CENTURY 21 FIRST CANADIAN CORP. TRREB
- C$199,0002 bd1 ba-- sqft583 Mornington Ave #610, London, ON N5Y 3E9For SaleMLS ID #X13707526, CENTURY 21 PROPERTY ZONE REALTY INC.. TRREB
- C$239,9002 bd1 ba-- sqftSunrise Condos, London, ON N5Y 4T8For SaleMLS ID #X13194370, CENTURY 21 MYPRO REALTY. TRREB
- C$189,9001 bd1 ba-- sqft1105 Jalna Blvd #1505, London, ON N6E 2S9For SaleMLS ID #X13421932, SUTTON GROUP - SELECT REALTY. TRREB
- C$199,9001 bd1 ba-- sqft136 Conway Dr #52, London, ON N6E 3N1For SaleMLS ID #X13682050, SUTTON GROUP PREFERRED REALTY INC.. TRREB
- C$239,9001 bd1 ba-- sqft600 Grenfell Dr #212, London, ON N5X 2R8For SaleMLS ID #X13706338, BLUE FOREST REALTY INC.. TRREB
- C$234,9002 bd1 ba-- sqft583 Mornington Ave #604, London, ON N5Y 3E9For SaleMLS ID #X13193344, CENTURY 21 FIRST CANADIAN CORP. TRREB
- C$259,9002 bd2 ba-- sqftColborne Towers, London, ON N6B 3N3For SaleMLS ID #X13423784, SUTTON GROUP PREFERRED REALTY INC.. TRREB
- C$249,9001 bd1 ba-- sqft323 Colborne St #1805, London, ON N6B 3N8For SaleMLS ID #X13649822, OAK AND KEY REAL ESTATE. TRREB
- C$199,9901 bd1 ba-- sqft136 Conway Dr #41, London, ON N6E 3N1For SaleMLS ID #X13597594, COMFREE. TRREB
