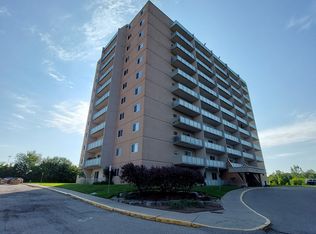
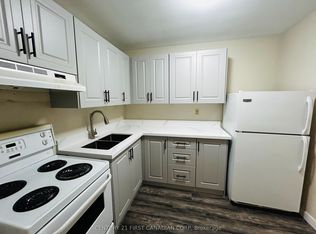
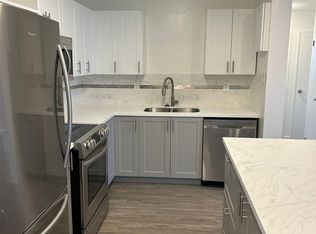
Welcome to this beautifully updated 1-bedroom, 1-bathroom condo offering comfortable, low-maintenance living in a convenient location. The bright and inviting unit features a modern kitchen with soft-close cabinetry, quartz countertops, double sink with contemporary faucet, and three stainless steel appliances, including a dishwasher and range hood. Luxury vinyl flooring flows throughout, while the renovated bathroom features floor-to-ceiling porcelain tile, a new bathtub, vanity, and updated fixtures. A spacious 4' x 5' storage closet provides valuable additional storage. Enjoy the outdoors from the generously sized private balcony, with gas BBQs permitted. The condo fee of $508.66/month includes heat, hydro, and one assigned parking space, making monthly expenses easy to manage. The complex has also undergone numerous updates, including newer windows, patio doors, balcony railings, hallway flooring and lighting, refreshed paint, updated lobbies, and a common laundry room conveniently located on the main floor. With a bus stop directly in front of the complex and Fanshawe College, Oxbury Mall, shopping, restaurants, and everyday amenities just minutes away, this property is an excellent option for first-time buyers, students, downsizers, or investors. The unit will be vacant at the end of August and is available for immediate possession thereafter.
For sale
C$240,000
573 Mornington Ave #705, London, ON N5Y 4T9
1beds
1baths
Apartment
Built in ----
-- sqft lot
$-- Zestimate®
C$--/sqft
C$509/mo HOA
What's special
Bright and inviting unitModern kitchenSoft-close cabinetryQuartz countertopsThree stainless steel appliancesRange hoodLuxury vinyl flooring
- 8 days
- 10
- 0
Zillow last checked:
Listing updated:
Listed by:
OAK AND KEY REAL ESTATE
Source: TRREB,MLS®#: X13704724 Originating MLS®#: London and St. Thomas Association of REALTORS
Originating MLS®#: London and St. Thomas Association of REALTORSFacts & features
Interior
Bedrooms & bathrooms
- Bedrooms: 1
- Bathrooms: 1
Bedroom
- Level: Flat
- Dimensions: 3.84 x 3.43
Bathroom
- Level: Flat
- Dimensions: 2.1 x 1.4
Dining room
- Level: Flat
- Dimensions: 3.35 x 3.15
Foyer
- Level: Flat
- Dimensions: 2.54 x 1.42
Kitchen
- Level: Flat
- Dimensions: 2.41 x 2.74
Living room
- Level: Flat
- Dimensions: 5.59 x 3.45
Other
- Level: Flat
- Dimensions: 1.22 x 1.52
Heating
- Baseboard, Electric
Cooling
- None
Appliances
- Laundry: In Building
Features
- Storage
- Basement: None
- Has fireplace: No
Interior area
- Living area range: 600-699 null
Property
Parking
- Total spaces: 1
- Parking features: Surface
Features
- Exterior features: Open Balcony
- Waterfront features: None
Lot
- Topography: Flat
Details
- Parcel number: 094930235
Construction
Type & style
- Home type: Apartment
- Property subtype: Apartment
Materials
- Stucco (Plaster)
- Roof: Flat
Community & HOA
HOA
- Amenities included: Visitor Parking
- Services included: Heat Included, Water Included, Hydro Included, Parking Included, Building Insurance Included
- HOA fee: C$509 monthly
- HOA name: MSCC
Location
- Region: London
Financial & listing details
- Annual tax amount: C$1,416
- Date on market: 8/23/2026
Price history
Price history is unavailable.
Public tax history
Tax history is unavailable.
Climate risks
Neighborhood: Carling
Nearby schools
GreatSchools rating
No schools nearby
We couldn't find any schools near this home.

Similar homes
- C$239,9002 bd1 ba-- sqftSunrise Condos, London, ON N5Y 4T8For Sale
 MLS ID #X13194370, CENTURY 21 MYPRO REALTY. TRREB
 - C$225,0002 bd1 ba-- sqft583 Mornington Ave #1104, London, ON N5Y 3E9For Sale
 MLS ID #X13695732, CENTURY 21 FIRST CANADIAN CORP. TRREB
 - C$249,9002 bd2 ba-- sqft363 Colborne St #704, London, ON N6B 3N3For Sale
 MLS ID #X13713968, SUTTON GROUP PREFERRED REALTY INC.. TRREB
 - C$243,0002 bd1 ba-- sqft750 Kipps Ln #814, London, ON N5Y 4R9For Sale
 MLS ID #X13707680, Gale Group Realty Brokerage Ltd. TRREB
