Welcome to this beautifully renovated one-bedroom plus den, one-bathroom condo where heat, hydro and water costs are included in your condo fees. Located on the 6th floor, this spacious unit offers breathtaking views of London, enjoyed from your private balcony through sleek sliding glass doors. Step inside the apartment with modern finishes , where you discover a bright, modern living space, featuring a beautifully updated kitchen with modern finishes, brand new flooring, new lighting and freshly painted throughout. Every detail of this condo has been carefully considered, offering a stylish and comfortable retreat in the heart of the city. Perfectly suited for first-time buyers, professionals, or anyone looking for a low-maintenance urban lifestyle. Don't miss your chance to own this incredible unit. The balcony has been staged virtually. Schedule your viewing today!
For sale
C$189,900
583 Mornington Ave #605, London, ON N5Y 3E9
1beds
1baths
Apartment
Built in ----
-- sqft lot
$-- Zestimate®
C$--/sqft
C$509/mo HOA
What's special
Spacious unitBreathtaking views of londonPrivate balconySleek sliding glass doorsModern finishesBright modern living spaceBeautifully updated kitchen
- 19 days |
- 23 |
- 0 |
Zillow last checked:
Listing updated:
Listed by:
THRIVE REALTY GROUP INC.
Source: TRREB,MLS®#: X13605938 Originating MLS®#: London and St. Thomas Association of REALTORS
Originating MLS®#: London and St. Thomas Association of REALTORSFacts & features
Interior
Bedrooms & bathrooms
- Bedrooms: 1
- Bathrooms: 1
Primary bedroom
- Level: Main
- Dimensions: 3.92 x 3.42
Bathroom
- Level: Main
- Dimensions: 2.45 x 1.47
Dining room
- Level: Main
- Dimensions: 3.6 x 3.23
Kitchen
- Level: Main
- Dimensions: 2.74 x 2.44
Living room
- Level: Main
- Dimensions: 5.56 x 3.51
Heating
- Baseboard, Gas
Cooling
- Window Unit(s)
Appliances
- Laundry: Laundry Room
Features
- Primary Bedroom - Main Floor
- Flooring: Carpet Free
- Basement: None
- Has fireplace: No
Interior area
- Living area range: 600-699 null
Property
Parking
- Total spaces: 1
Features
- Exterior features: Open Balcony
Details
- Parcel number: 094930175
Construction
Type & style
- Home type: Apartment
- Property subtype: Apartment
Materials
- Concrete
Community & HOA
HOA
- Services included: Hydro Included, Heat Included, Water Included
- HOA fee: C$509 monthly
- HOA name: MCC
Location
- Region: London
Financial & listing details
- Annual tax amount: C$1,375
- Date on market: 7/25/2026
Price history
Price history is unavailable.
Public tax history
Tax history is unavailable.
Climate risks
Neighborhood: Carling
Nearby schools
GreatSchools rating
No schools nearby
We couldn't find any schools near this home.
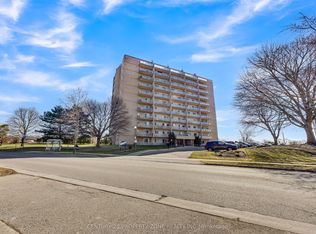
- C$239,9002 bd1 ba-- sqft583 Mornington Ave #610, London, ON N5Y3E9For Sale
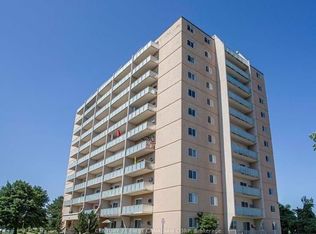
- C$234,9002 bd1 ba-- sqft583 Mornington Ave #604, London, ON N5Y3E9For Sale
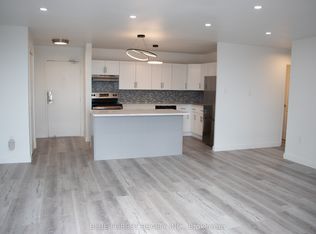
- C$249,9002 bd1 ba-- sqft583 Mornington Ave #1102, London, ON N5Y3E9For Sale
- C$1,4991 bd1 ba-- sqft583 Mornington Ave #211, London, ON N5Y3E9For Rent
- C$174,9991 bd1 ba-- sqft583 Mornington Ave #501, London, ON N5Y3E9For Sale
- C$229,9002 bd1 ba-- sqft583 Mornington Ave #504, London, ON N5Y3E9For Sale
- C$264,9002 bd1 ba-- sqft583 Mornington Ave #808, London, ON N5Y3E9For Sale
- C$--2 bd1 ba865 sqft583 Mornington Ave #110, London, ON N5Y3E9Off Market
Similar homes
- C$169,9001 bd1 ba-- sqft563 Mornington Ave #606, London, ON N5Y 4T8For Sale
 MLS ID #X13659884, NEWGEN REALTY EXPERTS. TRREB
 - C$174,9991 bd1 ba-- sqft583 Mornington Ave #501, London, ON N5Y 3E9For Sale
 MLS ID #X13173560, RE/MAX a-b Realty Ltd Brokerage. TRREB
 - C$239,9002 bd1 ba-- sqft583 Mornington Ave #610, London, ON N5Y 3E9For SaleMLS ID #X13627476, CENTURY 21 PROPERTY ZONE REALTY INC.. TRREB
- C$239,9002 bd1 ba-- sqftSunrise Condos, London, ON N5Y 4T8For Sale
 MLS ID #X13194370, CENTURY 21 MYPRO REALTY. TRREB
 - C$229,9002 bd1 ba-- sqftSunrise Condos, London, ON N5Y 3E9For SaleMLS ID #X13622364, ROYAL LEPAGE TRILAND REALTY. TRREB
- C$212,9001 bd1 ba-- sqft563 Mornington Ave #212, London, ON N5Y 4T8For SaleMLS ID #X13625892, SUTTON GROUP - SELECT REALTY. TRREB
- C$174,9001 bd1 ba-- sqftSUNRISE CONDOS, London, ON N5Y 4T9For SaleMLS ID #X13537042, CENTURY 21 FIRST CANADIAN CORP. TRREB
- C$234,9002 bd1 ba-- sqft583 Mornington Ave #604, London, ON N5Y 3E9For SaleMLS ID #X13193344, CENTURY 21 FIRST CANADIAN CORP. TRREB
- C$179,9002 bd1 ba-- sqft1825 Whitney St #105, London, ON N5W 2W3For SaleMLS ID #X13619844, RE/MAX CENTRE CITY REALTY INC.. TRREB
- C$169,9001 bd1 ba-- sqft563 Mornington Ave #1103, London, ON N5Y 4T8For SaleMLS ID #X13184004, RE/MAX ADVANTAGE REALTY LTD.. TRREB
- C$219,9001 bd1 ba-- sqft440 Central Ave #405, London, ON N6B 2E5For SaleMLS ID #X13662828, RE/MAX CENTRE CITY REALTY INC.. TRREB
- C$214,9001 bd1 ba-- sqft440 Central Ave #605, London, ON N6B 2E5For SaleMLS ID #X13649440, RE/MAX CENTRE CITY REALTY INC.. TRREB
- C$169,9002 bd1 ba-- sqft1830 Dumont St #304, London, ON N5W 2S1For SaleMLS ID #X13646316, CENTURY 21 FIRST CANADIAN CORP. TRREB
- C$239,9002 bd1 ba-- sqft563 Mornington Ave #508, London, ON N5Y 4T8For SaleMLS ID #X13515038, COMFREE. TRREB
- C$259,0002 bd1 ba-- sqft563 Mornington Ave #610, London, ON N5Y 4T8For SaleMLS ID #X13413094, THRIVE REALTY GROUP INC.. TRREB
- C$209,0002 bd1 ba-- sqft1830 Dumont St #207, London, ON N5W 2S1For SaleMLS ID #X13507546, CENTURY 21 FIRST CANADIAN CORP. TRREB
- C$215,0002 bd1 ba-- sqft1830 Dumont St #101, London, ON N5W 2S1For SaleMLS ID #X13422744, RIGHT AT HOME REALTY. TRREB
- C$199,9001 bd1 ba-- sqft752 Kipps Ln #809, London, ON N5Y 4V4For SaleMLS ID #X13151108, REVEL REALTY INC.. TRREB
- C$229,9001 bd1 ba-- sqft650 Cheapside St #605, London, ON N5Y 5J8For SaleMLS ID #X13605690, ROYAL LEPAGE TRILAND REALTY. TRREB
- C$199,9002 bd1 ba-- sqft1106 Jalna Blvd #302, London, ON N6E 2R9For SaleMLS ID #X13424936, ROYAL LEPAGE TRILAND REALTY. TRREB
