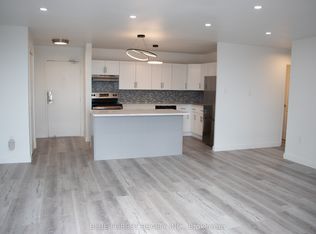
Experience the largest two-bedroom floorplan available in Sunrise Condos, offering a great investment and steady rental demand in London East. Unit 504 is a stand-out corner unit with luxury laminate plank flooring throughout the main living areas, a modernized four-piece bathroom, and in-suite storage. The functional, open-concept layout maximizes every square inch. A significant asset to your bottom line: the monthly condo fees include hydro, heat, water, and dedicated surface parking. This utility coverage eliminates variable overhead expenses, delivering highly predictable monthly cash flow for portfolio investors and simplified budgeting for home owners. Located in a high-demand commuter and student hub, residents are steps from major public transit with a direct, minutes-long route straight to Fanshawe College, making it a prime off-campus housing choice. The building is within comfortable walking distance to the extensive shopping and dining options along the Oxford Street commercial corridor, local elementary schools, and neighborhood parks. Whether you are looking to secure a turnkey entry-level home or capitalize on London's robust rental market with a low-maintenance asset, this property delivers immediate practical value and long-term investment viability. Couch/Pullout bed, and queen hydraulic bed are negotiable.
For sale
C$219,900
583 Mornington Ave #504, London, ON N5Y 3E9
2beds
1baths
Apartment
Built in ----
-- sqft lot
$-- Zestimate®
C$--/sqft
C$652/mo HOA
What's special
Largest two-bedroom floorplanCorner unitModernized four-piece bathroomIn-suite storageFunctional open-concept layout
- 40 days
- 10
- 0
Zillow last checked:
Listing updated:
Listed by:
ROYAL LEPAGE TRILAND REALTY
Source: TRREB,MLS®#: X13622364 Originating MLS®#: London and St. Thomas Association of REALTORS
Originating MLS®#: London and St. Thomas Association of REALTORSFacts & features
Interior
Bedrooms & bathrooms
- Bedrooms: 2
- Bathrooms: 1
Primary bedroom
- Level: Flat
- Dimensions: 4.55 x 3.38
Bedroom 2
- Level: Flat
- Dimensions: 3.48 x 3.43
Bathroom
- Level: Flat
- Dimensions: 2.41 x 1.47
Kitchen
- Level: Flat
- Dimensions: 3.48 x 2.41
Living room
- Level: Flat
- Dimensions: 5.59 x 5.11
Heating
- Baseboard, Electric
Cooling
- Window Unit(s)
Appliances
- Laundry: Coin Operated, In Building
Features
- None
- Basement: None
- Has fireplace: No
Interior area
- Living area range: 900-999 null
Property
Parking
- Total spaces: 1
- Parking features: Surface
Accessibility
- Accessibility features: Lever Door Handles
Features
- Exterior features: Open Balcony
- Waterfront features: None
Lot
- Features: Library, Park, Place Of Worship, Public Transit, School Bus Route
Details
- Parcel number: 094930138
Construction
Type & style
- Home type: Apartment
- Property subtype: Apartment
Materials
- Concrete
Community & HOA
Community
- Security: Carbon Monoxide Detector(s), Smoke Detector(s)
HOA
- Amenities included: Visitor Parking
- Services included: Heat Included, Hydro Included, Water Included, Common Elements Included, Building Insurance Included, Parking Included
- HOA fee: C$652 monthly
- HOA name: MSCC
Location
- Region: London
Financial & listing details
- Tax assessed value: C$97,000
- Annual tax amount: C$1,673
- Date on market: 7/30/2026
Price history
Price history is unavailable.
Public tax history
Tax history is unavailable.
Climate risks
Neighborhood: Carling
Nearby schools
GreatSchools rating
No schools nearby
We couldn't find any schools near this home.
Similar homes
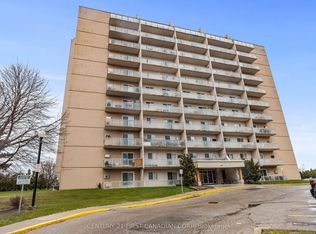
- C$225,0002 bd1 ba-- sqft583 Mornington Ave #1104, London, ON N5Y 3E9For Sale
 MLS ID #X13695732, CENTURY 21 FIRST CANADIAN CORP. TRREB
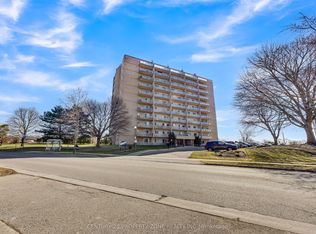
 - C$199,0002 bd1 ba-- sqft583 Mornington Ave #610, London, ON N5Y 3E9For Sale
 MLS ID #X13707526, CENTURY 21 PROPERTY ZONE REALTY INC.. TRREB
 - C$239,9002 bd1 ba-- sqftSunrise Condos, London, ON N5Y 4T8For Sale
 MLS ID #X13194370, CENTURY 21 MYPRO REALTY. TRREB
 - C$179,9001 bd1 ba-- sqft583 Mornington Ave #605, London, ON N5Y 3E9For Sale
 MLS ID #X13605938, THRIVE REALTY GROUP INC.. TRREB
