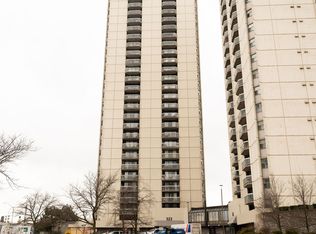
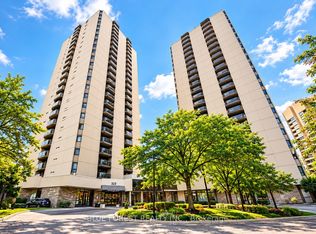
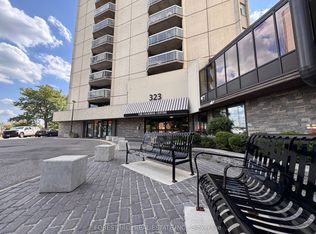
Picture yourself enjoying the breathtaking views of our stunning city from the comforts of your own home. North and Northeast unobstructed views from the 20th floor. Luxury living in the heart of beautiful downtown London. Minutes walk to some of the finest restaurants, Budweiser Gardens, Victoria Park, Farmers market and the Grand Theater. Features include open concept living & dining with Laminate Floors and electrical fireplace. Ceramic tiles in foyer and bathrooms. Updated newer kitchen cupboards, countertop, backsplash and stainless steel appliances including Fridge & Microwave 2025 & Stove 2026. Freshly painted with neutral colour. Primary room with 3 pieces ensuite. Large balcony. Forced air heating and central air. Updated windows and patio doors 2025. This building is loaded with amenities, underground and visitor Parking, controlled entry, indoor pool, hot tub, tennis court, Fitness room, Guest suite and community BBQ. Condo fee includes water.
For sale
C$199,900
323 Colborne St #2004, London, ON N6B 3N8
2beds
2baths
Apartment
Built in ----
-- sqft lot
$-- Zestimate®
C$--/sqft
C$752/mo HOA
What's special
- 1 day
- 5
- 0
Zillow last checked:
Listing updated:
Listed by:
CENTURY 21 FIRST CANADIAN CORP
Source: TRREB,MLS®#: X13868804 Originating MLS®#: London and St. Thomas Association of REALTORS
Originating MLS®#: London and St. Thomas Association of REALTORSFacts & features
Interior
Bedrooms & bathrooms
- Bedrooms: 2
- Bathrooms: 2
Primary bedroom
- Level: Main
- Dimensions: 4.57 x 3.1
Bedroom
- Level: Main
- Dimensions: 3.58 x 3.15
Bathroom
- Level: Main
- Dimensions: 0 x 0
Bathroom
- Level: Main
- Dimensions: 0 x 0
Kitchen
- Level: Main
- Dimensions: 3.35 x 2.36
Laundry
- Level: Main
- Dimensions: 1.52 x 3.05
Living room
- Level: Main
- Dimensions: 6.53 x 4.8
Heating
- Forced Air, Electric
Cooling
- Central Air
Appliances
- Laundry: Ensuite
Features
- Sauna
- Basement: None
- Has fireplace: Yes
- Fireplace features: Electric
Interior area
- Living area range: 1000-1199 null
Property
Parking
- Total spaces: 1
- Parking features: Assigned
- Has garage: Yes
Features
- Stories: 1
- Exterior features: Open Balcony
- Waterfront features: None
Details
- Parcel number: 089190206
- Other equipment: Intercom
Construction
Type & style
- Home type: Apartment
- Property subtype: Apartment
- Attached to another structure: Yes
Materials
- Concrete
- Foundation: Poured Concrete
- Roof: Flat
Community & HOA
HOA
- Amenities included: Guest Suites, Gym, Party Room/Meeting Room, Tennis Court, Visitor Parking, Indoor Pool
- Services included: Building Insurance Included, Common Elements Included, Water Included
- HOA fee: C$752 monthly
- HOA name: Unknown
Location
- Region: London
Financial & listing details
- Annual tax amount: C$2,716
- Date on market: 10/6/2026
Price history
Price history is unavailable.
Public tax history
Tax history is unavailable.
Climate risks
Neighborhood: London
Nearby schools
GreatSchools rating
No schools nearby
We couldn't find any schools near this home.

Similar homes
- C$229,9002 bd2 ba-- sqft363 Colborne St #704, London, ON N6B 3N3For Sale
 MLS ID #X13713968, SUTTON GROUP PREFERRED REALTY INC.. TRREB
 - C$199,9001 bd1 ba-- sqft440 Central Ave #605, London, ON N6B 2E5For Sale
 MLS ID #X13848336, RE/MAX CENTRE CITY REALTY INC.. TRREB
 - C$224,9003 bd2 ba-- sqft389 Dundas St #701, London, ON N6B 3L5For Sale
 MLS ID #X13656196, KING REALTY INC.. TRREB
 - C$199,9001 bd1 ba-- sqft573 Mornington Ave #705, London, ON N5Y 4T9For Sale
 MLS ID #X13858474, OAK AND KEY REAL ESTATE BROKERAGE, INC.. TRREB
