Welcome to 605-1600 Adelaide St N, an extensively updated one bedroom condominium apartment in desirable London North, overlooking treed area with a creek. Updated laminate flooring extends through the spacious living room featuring an electric fireplace. Large east facing windows welcome the morning sun into the dining area and sitting room. The galley kitchen was updated 10 years ago with refaced cabinets, new countertop, refrigerator / freezer, self-cleaning oven, and ceramic tile flooring from entry door through the dining area. A new dishwasher and faucet were added in 2025. Comfortably sized bedroom is carpeted and has a built-in closet organizer. 4-piece bathroom has new Bath Fitter tub (2025) with glass door and walls are tiled to the ceiling. The entire interior was painted in early 2025. In-suite laundry/storage room is equipped with built-in organizers to maximize the storage space. Owned water heater was installed 2 years ago and the stackable washer/dryer; washer is 2 years old. Window shears and all existing appliances are included.
For sale
C$269,900
1600 Adelaide St N #605, London, ON N5X 3H6
1beds
1baths
Apartment
Built in ----
-- sqft lot
$-- Zestimate®
C$--/sqft
C$440/mo HOA
What's special
- 110 days |
- 3 |
- 0 |
Zillow last checked:
Listing updated:
Listed by:
SUTTON GROUP PREFERRED REALTY INC.
Source: TRREB,MLS®#: X13010980 Originating MLS®#: London and St. Thomas Association of REALTORS
Originating MLS®#: London and St. Thomas Association of REALTORSFacts & features
Interior
Bedrooms & bathrooms
- Bedrooms: 1
- Bathrooms: 1
Bedroom
- Level: Main
- Dimensions: 3.7 x 2.9
Dining room
- Level: Main
- Dimensions: 2.36 x 2.33
Kitchen
- Level: Main
- Dimensions: 2.9 x 2.33
Living room
- Level: Main
- Dimensions: 5.5 x 3.4
Other
- Level: Main
- Dimensions: 3.4 x 2.11
Heating
- Heat Pump, Gas
Cooling
- Central Air
Appliances
- Included: Water Heater Owned
- Laundry: Electric Dryer Hookup, In-Suite Laundry, Washer Hookup
Features
- Floor Drain, Separate Heating Controls, Separate Hydro Meter, Storage, Wheelchair Access
- Basement: None
- Has fireplace: Yes
- Fireplace features: Electric
Interior area
- Living area range: 700-799 null
Property
Parking
- Total spaces: 1
Features
- Stories: 1
- Exterior features: Backs On Green Belt, Controlled Entry, Year Round Living
Lot
- Features: Public Transit, School
Details
- Parcel number: 089650061
Construction
Type & style
- Home type: Apartment
- Property subtype: Apartment
Materials
- Concrete
- Roof: Flat
Community & HOA
HOA
- Amenities included: Elevator, Exercise Room, Party Room/Meeting Room
- Services included: Common Elements Included, Building Insurance Included, Water Included, Parking Included
- HOA fee: C$440 monthly
- HOA name: N/A
Location
- Region: London
Financial & listing details
- Annual tax amount: C$1,727
- Date on market: 4/17/2026
S
SUTTON GROUP PREFERRED REALTY INC.
By pressing Contact Agent, you agree that the real estate professional identified above may call/text you about your search, which may involve use of automated means and pre-recorded/artificial voices. You don't need to consent as a condition of buying any property, goods, or services. Message/data rates may apply. You also agree to our Terms of Use. Zillow does not endorse any real estate professionals. We may share information about your recent and future site activity with your agent to help them understand what you're looking for in a home.
Price history
Price history is unavailable.
Public tax history
Tax history is unavailable.
Climate risks
Neighborhood: Stoney Creek
Nearby schools
GreatSchools rating
No schools nearby
We couldn't find any schools near this home.
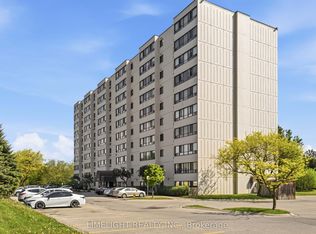
- C$314,9002 bd1 ba-- sqft1600 Adelaide St N #210, London, ON N5X3H6For Sale
- C$--2 bd1 ba1.1k sqft1600 Adelaide St N #802, London, ON N5X3H6Off Market
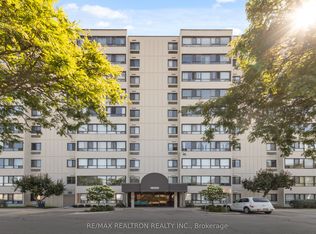
- C$289,0001 bd1 ba-- sqft1600 Adelaide St N #905, London, ON N5X3H6For Sale
- C$348,8882 bd1 ba-- sqft1600 Adelaide St N #1001, London, ON N5X3H6For Sale
- C$--2 bd1 ba1.1k sqft1600 Adelaide St N #0, London, ON N5X3H6Off Market
- C$--3 bd2 ba1.2k sqft2230 Blackwater Rd #487722, London, ON N5X0M5Off Market
- C$--2 bd2 ba1k sqft2230 Blackwater Rd #775015, London, ON N5X0M5Off Market
- C$--2 bd2 ba1k sqft2230 Blackwater Rd #413186, London, ON N5X0M5Off Market
Similar homes
- C$289,0001 bd1 ba-- sqftStoneyBrook Towers, London, ON N5X 3H6For SaleMLS ID #X13621962, RE/MAX REALTRON REALTY INC.. TRREB
- C$259,9001 bd1 ba-- sqftMasonville Gardens, London, ON N5X 3T8For Sale
 MLS ID #X13603518, CENTURY 21 FIRST CANADIAN CORP. TRREB
 - C$259,9001 bd1 ba-- sqft695 Richmond St #1603, London, ON N6A 5M8For Sale
 MLS ID #X13618582, SUTTON GROUP - SELECT REALTY. TRREB
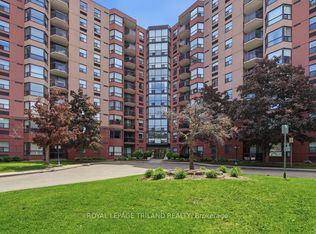
 - C$269,9002 bd2 ba-- sqft600 Talbot St #308, London, ON N6A 5L9For Sale
 MLS ID #X13454528, ROYAL LEPAGE TRILAND REALTY. TRREB
 - C$234,9001 bd1 ba-- sqft860 Commissioners Rd E #202, London, ON N6C 5Y8For SaleMLS ID #X13639576, SUTTON GROUP PREFERRED REALTY INC.. TRREB
- C$244,9002 bd2 ba-- sqft323 Colborne St #2004, London, ON N6B 3N8For SaleMLS ID #X13615580, CENTURY 21 FIRST CANADIAN CORP. TRREB
- C$239,9002 bd1 ba-- sqft583 Mornington Ave #610, London, ON N5Y 3E9For SaleMLS ID #X13627476, CENTURY 21 PROPERTY ZONE REALTY INC.. TRREB
- C$299,0004 bd2 ba-- sqft626 1st St #505, London, ON N5V 2A2For SaleMLS ID #X13619660, SUTTON GROUP - SELECT REALTY. TRREB
- C$259,9002 bd2 ba-- sqftColborne Towers, London, ON N6B 3N3For SaleMLS ID #X13423784, SUTTON GROUP PREFERRED REALTY INC.. TRREB
- C$248,4002 bd1 ba-- sqft750 Kipps Ln #814, London, ON N5Y 4R9For SaleMLS ID #X13155246, Gale Group Realty Brokerage Ltd. TRREB
- C$274,9002 bd2 ba-- sqft333 Commissioners Rd W #405, London, ON N6J 4X7For SaleMLS ID #X13537138, ROYAL LEPAGE TRILAND REALTY. TRREB
- C$264,9002 bd1 ba-- sqft563 Mornington Ave #308, London, ON N5Y 4T8For SaleMLS ID #X12998706, MODERN SOLUTION REALTY INC.. TRREB
- C$294,9002 bd2 ba-- sqft155 Kent St #1105, London, ON N6A 5N7For SaleMLS ID #X13533218, ROYAL LEPAGE TRILAND REALTY. TRREB
- C$325,0002 bd2 ba-- sqft30 Chapman Ct #507, London, ON N6G 4Y4For SaleMLS ID #X13632618, THRIVE REALTY GROUP INC.. TRREB
- C$289,0002 bd2 ba-- sqft155 Kent St #804, London, ON N6A 5N7For SaleMLS ID #X13499644, OAK AND KEY REAL ESTATE BROKERAGE, INC.. TRREB
- C$267,9002 bd1 ba-- sqft135 Base Line Rd W #308, London, ON N6J 4W4For SaleMLS ID #X12963564, LIMELIGHT REALTY INC.. TRREB
- C$287,5001 bd1 ba-- sqft858 Commissioners Rd E #1206, London, ON N6C 5Y5For SaleMLS ID #X13620236, THE REALTY FIRM INC.. TRREB
- C$229,9001 bd1 ba-- sqft650 Cheapside St #605, London, ON N5Y 5J8For SaleMLS ID #X13605690, ROYAL LEPAGE TRILAND REALTY. TRREB
- C$265,0002 bd1 ba987 sqft1275 Bentley Dr #106, London, ON N5V 4M4For SaleMLS ID #40835854, Ryan Moore, Salesperson, KELLER WILLIAMS INNOVATION REALTY. ITSO
- C$299,9002 bd1 ba-- sqft650 Cheapside St #B1, London, ON N5Y 5J8For SaleMLS ID #X13057320, NU-VISTA PINNACLE REALTY BROKERAGE INC. TRREB
