Well maintained and upgraded 12th floor (top penthouse level) one bedroom condo with spectacular westerly view - 3 minute walk to Victoria Hospital Campus. Renovated kitchen (new quartz counters and lighting) with an open concept living/dining room that leads onto a spacious balcony. Bathroom fixtures and cabinets have been updated. LED pot lights throughout. Newer flooring-carpet free! Unit features ensuite laundry with new washer and dryer. Well managed building with security controlled access. Loads of owner amenities including outdoor pool, gym, sauna and tennis/pickleball courts. Excellent proximity to numerous services, amenities and public transit.
For sale
C$287,500
858 Commissioners Rd E #1206, London, ON N6C 5Y5
1beds
1baths
Apartment
Built in ----
-- sqft lot
$-- Zestimate®
C$--/sqft
C$388/mo HOA
What's special
Spectacular westerly viewRenovated kitchenNew quartz countersSpacious balconyLed pot lights throughoutOutdoor pool
- 69 days
- 6
- 0
Zillow last checked:
Listing updated:
Listed by:
THE REALTY FIRM INC.
Source: TRREB,MLS®#: X13620236 Originating MLS®#: London and St. Thomas Association of REALTORS
Originating MLS®#: London and St. Thomas Association of REALTORSFacts & features
Interior
Bedrooms & bathrooms
- Bedrooms: 1
- Bathrooms: 1
Primary bedroom
- Level: Main
- Dimensions: 4.6 x 3.12
Kitchen
- Level: Main
- Dimensions: 3.17 x 2.54
Living room
- Level: Main
- Dimensions: 7.16 x 3.65
Utility room
- Level: Main
- Dimensions: 2.03 x 1.6
Heating
- Forced Air, Gas
Cooling
- Central Air
Appliances
- Laundry: In-Suite Laundry
Features
- Flooring: Carpet Free
- Basement: None
- Has fireplace: No
Interior area
- Living area range: 800-899 null
Property
Parking
- Total spaces: 1
- Parking features: Covered, Surface
Features
- Exterior features: Controlled Entry, Landscaped, Recreational Area, Open Balcony
Lot
- Features: Greenbelt/Conservation, Hospital, Park, Public Transit, School Bus Route
Details
- Parcel number: 088100092
Construction
Type & style
- Home type: Apartment
- Property subtype: Apartment
Materials
- Concrete
- Foundation: Concrete
Community & HOA
Community
- Security: Carbon Monoxide Detector(s), Smoke Detector(s)
HOA
- Amenities included: Elevator, Exercise Room, Gym, Outdoor Pool, Tennis Court, Visitor Parking
- Services included: Water Included, Parking Included, Common Elements Included
- HOA fee: C$388 monthly
- HOA name: MCP
Location
- Region: London
Financial & listing details
- Annual tax amount: C$1,777
- Date on market: 7/30/2026
Price history
Price history is unavailable.
Public tax history
Tax history is unavailable.
Climate risks
Neighborhood: South London
Nearby schools
GreatSchools rating
No schools nearby
We couldn't find any schools near this home.
- C$--2 bd1 ba995 sqft858 Commissioners Rd E #1105, London, ON N6C5Y5Off Market

- C$--2 bd1 ba1k sqft858 Commissioners Rd E #703, London, ON N6C5Y5Off Market
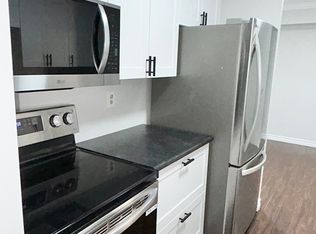
- C$318,8002 bd1 ba-- sqft858 Commissioners Rd E #1005, London, ON N6C5Y5For Sale

- C$279,9992 bd1 ba-- sqft858 Commissioners Rd E #1207, London, ON N6C5Y5For Sale
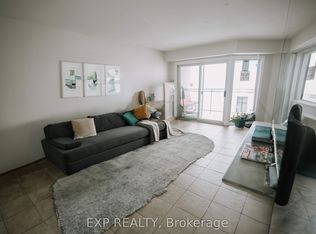
Similar homes
- C$304,9002 bd1 ba-- sqft45 Pond Mills Rd #1210, London, ON N5Z 4W5For Sale
 MLS ID #X13870290, THE REALTY FIRM INC.. TRREB
 - C$289,9993 bd2 ba-- sqftOak Pointe Estate Condominium, London, ON N6E 2S4For Sale
 MLS ID #X13681544, SUTTON GROUP - SELECT REALTY. TRREB
 - C$289,9002 bd2 ba-- sqft155 Kent St #1105, London, ON N6A 5N7For Sale
 MLS ID #X13783934, ROYAL LEPAGE TRILAND REALTY. TRREB
 - C$309,9002 bd1 ba-- sqftRivers Edge, London, ON N5Z 4W5For Sale
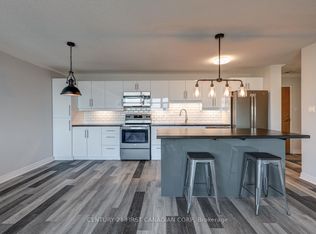 MLS ID #X13749320, CENTURY 21 FIRST CANADIAN CORP. TRREB
