Incredible opportunity just steps to Victoria Hospital, Children's Hospital, and Parkwood Hospital. Ideal for first-time buyers and investors. Condo features a spacious living/dining/kitchen, large primary bedroom and walk-in-closet. In-suite laundry, central air, and plenty of storage. Roseland Park features an Amenity Centre for owners including a swimming pool, tennis court, and exercise area. Minutes to shopping, school, and highway access. Ideally located on the second floor with a private balcony facing west. Roseland Part II is a well run and maintained self managed condominium with proactive management. Fantastic position located to many amenities with easy access to hwy and public transportation.
For sale
C$234,900
860 Commissioners Rd E #202, London, ON N6C 5Y8
1beds
1baths
Apartment
Built in ----
-- sqft lot
$-- Zestimate®
C$--/sqft
C$418/mo HOA
What's special
Large primary bedroomIn-suite laundryCentral airPlenty of storagePrivate balcony facing west
- 45 days
- 2
- 0
Zillow last checked:
Listing updated:
Listed by:
SUTTON GROUP PREFERRED REALTY INC.
Source: TRREB,MLS®#: X13639576 Originating MLS®#: London and St. Thomas Association of REALTORS
Originating MLS®#: London and St. Thomas Association of REALTORSFacts & features
Interior
Bedrooms & bathrooms
- Bedrooms: 1
- Bathrooms: 1
Primary bedroom
- Level: Main
- Dimensions: 6.23 x 3.11
Dining room
- Level: Main
- Dimensions: 4.57 x 2.44
Kitchen
- Level: Main
- Dimensions: 3.2 x 3.2
Library
- Level: Main
- Dimensions: 7.22 x 3.35
Living room
- Level: Main
- Dimensions: 4.47 x 3.35
Heating
- Heat Pump, Gas
Cooling
- Central Air
Appliances
- Included: Water Heater
- Laundry: In-Suite Laundry
Features
- Separate Hydro Meter
- Basement: Apartment
- Has fireplace: No
Interior area
- Living area range: 700-799 null
Property
Parking
- Total spaces: 1
- Parking features: Surface
- Has garage: Yes
Features
- Exterior features: Controlled Entry, Landscaped, Open Balcony
Lot
- Features: Hospital, Public Transit
Details
- Parcel number: 088090012
Construction
Type & style
- Home type: Apartment
- Property subtype: Apartment
Materials
- Stucco (Plaster)
Community & HOA
Community
- Security: Smoke Detector(s), Security System
HOA
- Amenities included: Club House, Exercise Room, Visitor Parking, Outdoor Pool
- Services included: Common Elements Included, Building Insurance Included, Water Included, Parking Included
- HOA fee: C$418 monthly
- HOA name: MCC
Location
- Region: London
Financial & listing details
- Tax assessed value: C$97,000
- Annual tax amount: C$1,626
- Date on market: 8/5/2026
Price history
Price history is unavailable.
Public tax history
Tax history is unavailable.
Climate risks
Neighborhood: South London
Nearby schools
GreatSchools rating
No schools nearby
We couldn't find any schools near this home.
- C$279,9002 bd1 ba-- sqft860 Commissioners Rd E #1403, London, ON N6C5Y8For Sale

- C$279,9002 bd1 ba-- sqft860 Commissioners Rd E #1203, London, ON N6C5Y8For Sale
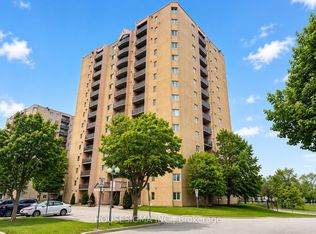
- C$1,7992 bd1 ba-- sqft860 Commissioners Rd E #707, London, ON N6C5Y8For Rent

- C$1,7952 bd1 ba-- sqft860 Commissioners Rd E #408, London, ON N6C5Y8For Rent

Similar homes
- C$279,9002 bd1 ba-- sqft860 Commissioners Rd E #1203, London, ON N6C 5Y8For SaleMLS ID #X13617338, HOUSESIGMA INC.. TRREB
- C$239,9002 bd1 ba-- sqft1096 Jalna Blvd #62, London, ON N6E 3B8For Sale
 MLS ID #X13771020, CENTURY 21 FIRST CANADIAN CORP. TRREB
 - C$229,9001 bd1 ba-- sqftVILLAGE AT THE PINES, London, ON N6E 2W8For Sale
 MLS ID #X13730924, RE/MAX CENTRE CITY REALTY INC.. TRREB
 - C$229,9002 bd2 ba-- sqft323 Colborne St #2004, London, ON N6B 3N8For Sale
 MLS ID #X13615580, CENTURY 21 FIRST CANADIAN CORP. TRREB
