**Perfect for Students, First-Time Buyers & Smart Investors!**Looking for an affordable, move-in-ready home in a prime location? This beautifully updated **2-bedroom, 1-bathroom condominium** is an exceptional opportunity for **students, first-time buyers, healthcare professionals, downsizers, and investors**.Located just minutes from **Victoria Hospital**, public transit, shopping, restaurants, parks, and with quick access to **Highway 401**, this condo offers both convenience and long-term value. Its location also makes it an excellent choice for students and professionals seeking an easy commute and low-maintenance living. Step inside to a bright, open-concept living and dining area that flows seamlessly onto a private balcony with beautiful city views-the perfect spot to enjoy your morning coffee or unwind after a long day. The modern galley kitchen offers generous cabinetry and functional workspace, making everyday cooking effortless. Thoughtfully updated with **luxury vinyl plank flooring, contemporary lighting, and a beautifully renovated bathroom featuring a spacious walk-in shower**, this home is completely move-in ready with nothing left to do. Both bedrooms are generously sized, offering flexibility for a growing family, roommates, overnight guests, or a dedicated home office. Whether you're purchasing your first home, searching for a comfortable place while attending school, adding to your investment portfolio, or looking to downsize without compromising on style or location, this exceptional condo is one you won't want to miss.
For sale
C$318,800
858 Commissioners Rd E #1005, London, ON N6C 5Y5
2beds
1baths
Apartment
Built in ----
-- sqft lot
$-- Zestimate®
C$--/sqft
C$477/mo HOA
What's special
Modern galley kitchenGenerous cabinetryFunctional workspaceLuxury vinyl plank flooringContemporary lightingBeautifully renovated bathroomSpacious walk-in shower
- 60 days
- 5
- 0
Zillow last checked:
Listing updated:
Listed by:
BAY STREET GROUP INC.
Source: TRREB,MLS®#: X13655072 Originating MLS®#: Toronto Regional Real Estate Board
Originating MLS®#: Toronto Regional Real Estate BoardFacts & features
Interior
Bedrooms & bathrooms
- Bedrooms: 2
- Bathrooms: 1
Primary bedroom
- Level: Main
- Dimensions: 4.83 x 3.66
Bedroom
- Level: Main
- Dimensions: 3.33 x 2.54
Bathroom
- Level: Main
- Dimensions: 1.5 x 2.57
Other
- Level: Main
Other
- Dimensions: 0 x 0
Dining room
- Level: Main
- Dimensions: 2.9 x 2.54
Dining room
- Level: Main
- Dimensions: 9.51 x 8.33
Kitchen
- Level: Main
- Dimensions: 8.01 x 8.01
Laundry
- Level: Main
- Dimensions: 1.5 x 2.01
Living room
- Level: Main
- Dimensions: 21.33 x 11.75
Living room
- Level: Main
- Dimensions: 6.5 x 3.58
Heating
- Forced Air, Electric
Cooling
- Central Air
Appliances
- Laundry: Ensuite
Features
- None
- Basement: None
- Has fireplace: No
Interior area
- Living area range: 800-899 null
Property
Parking
- Total spaces: 1
Features
- Exterior features: Open Balcony
- Waterfront features: None
Lot
- Features: Hospital
Details
- Parcel number: 088100075
Construction
Type & style
- Home type: Apartment
- Architectural style: Other
- Property subtype: Apartment
- Attached to another structure: Yes
Materials
- Concrete
- Roof: Flat
Community & HOA
HOA
- Amenities included: Gym, Outdoor Pool, Tennis Court, Visitor Parking
- Services included: Building Insurance Included, Common Elements Included, Water Included
- HOA fee: C$477 monthly
- HOA name: Unknown
Location
- Region: London
Financial & listing details
- Annual tax amount: C$2,072
- Date on market: 8/9/2026
Price history
Price history is unavailable.
Public tax history
Tax history is unavailable.
Climate risks
Neighborhood: South London
Nearby schools
GreatSchools rating
No schools nearby
We couldn't find any schools near this home.
- C$--2 bd1 ba995 sqft858 Commissioners Rd E #1105, London, ON N6C5Y5Off Market

- C$--2 bd1 ba1k sqft858 Commissioners Rd E #703, London, ON N6C5Y5Off Market
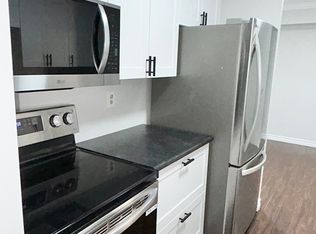
- C$279,9992 bd1 ba-- sqft858 Commissioners Rd E #1207, London, ON N6C5Y5For Sale
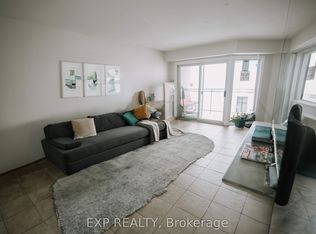
- C$--2 bd1 ba900 sqft858 Commissioners Rd E #203, London, ON N6C5Y5Off Market
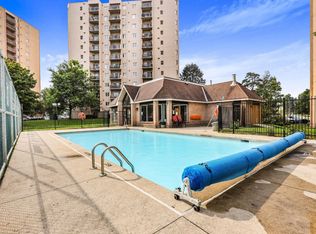
Similar homes
- C$279,9992 bd1 ba-- sqft858 Commissioners Rd E #1207, London, ON N6C 5Y5For SaleMLS ID #X13820550, EXP REALTY. TRREB
- C$304,9002 bd1 ba-- sqft45 Pond Mills Rd #1210, London, ON N5Z 4W5For Sale
 MLS ID #X13870290, THE REALTY FIRM INC.. TRREB
 - C$287,5001 bd1 ba-- sqft858 Commissioners Rd E #1206, London, ON N6C 5Y5For Sale
 MLS ID #X13620236, THE REALTY FIRM INC.. TRREB
 - C$309,9002 bd1 ba-- sqftRivers Edge, London, ON N5Z 4W5For Sale
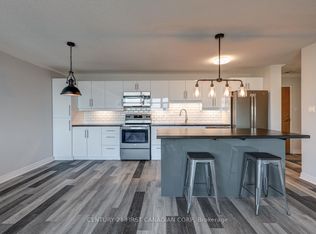 MLS ID #X13749320, CENTURY 21 FIRST CANADIAN CORP. TRREB
