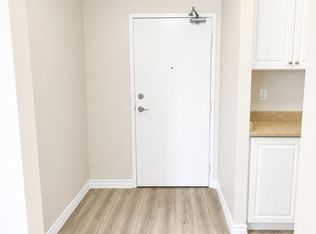
Welcome to this bright and inviting top-floor 3-bedroom, 1.5-bath condo in the desirable White Oaks area! Offering almost 1,000 sq. ft. of comfortable living space, this spacious unit is a rare find and an excellent opportunity for families, first-time buyers, down-sizers, or investors. Enjoy the privacy of no neighbours above you, along with a bright open layout featuring vinyl plank flooring throughout and all-new light fixtures, including ceiling fans in each bedroom. The updated kitchen offers quartz countertops, subway tile backsplash, updated cabinetry, and plenty of workspace, complemented by a refrigerator, dishwasher, stove, and built-in microwave. The spacious primary bedroom features a large closet and convenient 2-piece ensuite, while two additional generously sized bedrooms provide flexibility for family, guests, or a home office. A large walk-in pantry/storage room adds valuable storage rarely found in condo living. Step outside to the spacious balcony, where BBQs are permitted for year-round enjoyment. Additional features include a wall air-conditioning unit in the living room, electric fireplace incorporated into the living room cabinetry, dining room cabinetry with built-in shelving, and a new electrical panel with breakers. The quiet, family-friendly and well-maintained building is set in a park-like setting and offers on-site laundry. Condo fees include heat, water, parking for two vehicles, and a visitor parking pass. Ideally located close to Highways 401 and 402, schools, parks, shopping, restaurants, public transit, and countless amenities. Three bedrooms, 1.5 baths, top-floor living, almost 1,000 sq. ft., and under $300,000-an exceptional value and a rare opportunity in today's market!
For sale
C$289,999
1582 Ernest Ave #304, London, ON N6E 2S4
3beds
2baths
Apartment
Built in ----
-- sqft lot
$-- Zestimate®
C$--/sqft
C$544/mo HOA
What's special
Bright open layoutVinyl plank flooring throughoutAll-new light fixturesUpdated kitchenQuartz countertopsSubway tile backsplashUpdated cabinetry
- 3 days |
- 9 |
- 2 |
Zillow last checked:
Listing updated:
Listed by:
SUTTON GROUP - SELECT REALTY
Source: TRREB,MLS®#: X13681544 Originating MLS®#: London and St. Thomas Association of REALTORS
Originating MLS®#: London and St. Thomas Association of REALTORSFacts & features
Interior
Bedrooms & bathrooms
- Bedrooms: 3
- Bathrooms: 2
Primary bedroom
- Level: Main
- Dimensions: 3.19 x 3.51
Bedroom 2
- Level: Main
- Dimensions: 3.13 x 3.43
Bedroom 3
- Level: Main
- Dimensions: 2.59 x 4.24
Bathroom
- Level: Main
- Dimensions: 0.92 x 2.44
Bathroom
- Level: Main
- Dimensions: 2.43 x 1.53
Dining room
- Level: Main
- Dimensions: 1.96 x 2
Foyer
- Level: Main
- Dimensions: 1.96 x 2
Kitchen
- Level: Main
- Dimensions: 2.81 x 2.26
Living room
- Level: Main
- Dimensions: 4.02 x 3.42
Pantry
- Level: Main
- Dimensions: 3.12 x 0.91
Heating
- Baseboard, Gas
Cooling
- Wall Unit(s)
Appliances
- Laundry: In Building, Laundry Room
Features
- Storage
- Flooring: Carpet Free
- Basement: None
- Has fireplace: No
Interior area
- Living area range: 900-999 null
Video & virtual tour
Property
Parking
- Total spaces: 2
- Parking features: Surface
Features
- Exterior features: Landscaped, Controlled Entry, Open Balcony
Lot
- Features: Hospital, Rec./Commun.Centre, Park, Public Transit
Details
- Parcel number: 090490125
- Other equipment: Intercom
Construction
Type & style
- Home type: Apartment
- Property subtype: Apartment
Materials
- Concrete Block
Community & HOA
HOA
- Amenities included: BBQs Allowed, Visitor Parking
- Services included: Heat Included, Common Elements Included, Parking Included, Building Insurance Included, Water Included
- HOA fee: C$544 monthly
- HOA name: MCC
Location
- Region: London
Financial & listing details
- Annual tax amount: C$1,358
- Date on market: 8/17/2026
Price history
Price history is unavailable.
Public tax history
Tax history is unavailable.
Climate risks
Neighborhood: White Oak
Nearby schools
GreatSchools rating
No schools nearby
We couldn't find any schools near this home.
- C$269,9992 bd1 ba-- sqft1584 Ernest Ave #307, London, ON N6E1X9For Sale
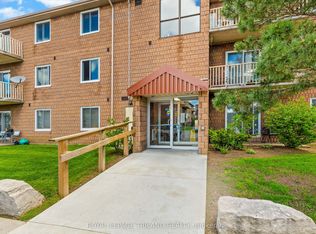
- C$1,8002 bd1 ba-- sqft1584 Ernest Ave #107, London, ON N6E1X9For Rent
- C$2,4003 bd2 ba-- sqft105 Patience Cres, London, ON N6E2K8For Rent

- C$524,9003 bd2 ba-- sqft27 Patience Cres, London, ON N6E2K7For Sale

- C$--1 bd1 ba950 sqft75 Pauline Cres #2, London, ON N6E2L2Off Market
- C$619,9994 bd3 ba1.3k sqft147 Muriel Cres, London, ON N6E2K4For Sale
- C$514,9004 bd2 ba-- sqft99 Muriel Cres, London, ON N6E2K4For Sale
- C$369,9003 bd2 ba-- sqft69 Conway Dr, London, ON N6E2H4For Sale
Similar homes
- C$269,9992 bd1 ba-- sqft1584 Ernest Ave #307, London, ON N6E 1X9For SaleMLS ID #X13609888, RIGHT AT HOME REALTY. TRREB
- C$299,9003 bd2 ba-- sqft1095 Jalna Blvd #40, London, ON N6E 2Y7For Sale
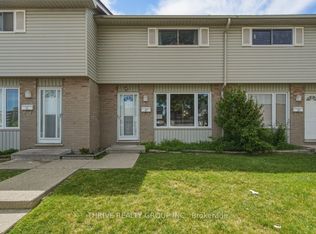 MLS ID #X13422252, THRIVE REALTY GROUP INC.. TRREB
 - C$258,9002 bd1 ba-- sqft1096 Jalna Blvd #62, London, ON N6E 3B8For Sale
 MLS ID #X13430232, CENTURY 21 FIRST CANADIAN CORP. TRREB
 - C$259,9003 bd1 ba1.1k sqft1600 Culver Dr #20, London, ON N5V 3H5For Sale
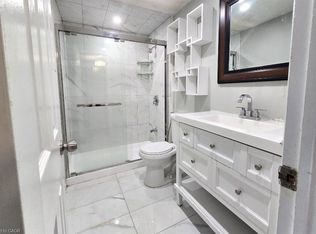 MLS ID #40857279, William Forbes, Salesperson, Corcoran Horizon Realty. ITSO
 - C$299,0004 bd2 ba-- sqft626 1st St #505, London, ON N5V 2A2For SaleMLS ID #X13619660, SUTTON GROUP - SELECT REALTY. TRREB
- C$319,0002 bd2 ba-- sqft695 Richmond St #1111, London, ON N6A 5M8For SaleMLS ID #X13671374, FOREST HILL REAL ESTATE INC.. TRREB
- C$235,5002 bd1 ba-- sqft1102 Jalna Blvd #601, London, ON N6E 1X8For SaleMLS ID #X13583446, CENTURY 21 FIRST CANADIAN CORP. TRREB
- C$294,9002 bd2 ba-- sqft155 Kent St #1105, London, ON N6A 5N7For SaleMLS ID #X13533218, ROYAL LEPAGE TRILAND REALTY. TRREB
- C$269,5001 bd1 ba-- sqft95 Base Line Rd W #1005, London, ON N6J 4X3For SaleMLS ID #X13658470, ROYAL LEPAGE TRILAND REALTY. TRREB
- C$349,9003 bd1 ba-- sqft825 Dundalk Dr #27, London, ON N6C 3V6For SaleMLS ID #X13631802, SUTTON GROUP PREFERRED REALTY INC.. TRREB
- C$274,9002 bd2 ba-- sqft333 Commissioners Rd W #405, London, ON N6J 4X7For SaleMLS ID #X13537138, ROYAL LEPAGE TRILAND REALTY. TRREB
- C$329,9003 bd2 ba-- sqft475 Sandringham Cres #25, London, ON N6C 5B9For SaleMLS ID #X13540740, REAL BROKER ONTARIO LTD. TRREB
- C$287,5001 bd1 ba-- sqft858 Commissioners Rd E #1206, London, ON N6C 5Y5For SaleMLS ID #X13620236, THE REALTY FIRM INC.. TRREB
- C$369,9003 bd2 ba-- sqft971 Adelaide St S #48, London, ON N6E 2H3For SaleMLS ID #X13656508, CENTURY 21 FIRST CANADIAN CORP. TRREB
- C$199,9002 bd1 ba-- sqft1106 Jalna Blvd #302, London, ON N6E 2R9For SaleMLS ID #X13424936, ROYAL LEPAGE TRILAND REALTY. TRREB
- C$347,5003 bd2 ba-- sqft474 Southdale Rd E #33, London, ON N6E 1A4For SaleMLS ID #X13520926, THE REALTY FIRM INC.. TRREB
- C$419,9003 bd2 ba-- sqft900 Pond View Rd #84, London, ON N5Z 4L7For SaleMLS ID #X13695758, ROYAL LEPAGE TRILAND REALTY. TRREB
- C$349,9003 bd2 ba-- sqft127 Belmont Dr #403, London, ON N6J 4J7For SaleMLS ID #X13483382, SUTTON GROUP CHAPMAN REALTY INC.. TRREB
- C$359,9004 bd2 ba1.4k sqft1725 Ernest Ave #108, London, ON N6E 2W3For SaleMLS ID #40843566, Dalia Elbargisy, Salesperson, ROYAL LEPAGE SIGNATURE REALTY. ITSO
- C$399,9993 bd2 ba-- sqft1725 Ernest Ave #22, London, ON N6E 2W3For SaleMLS ID #X13597964, RE/MAX CENTRE CITY REALTY INC.. TRREB
