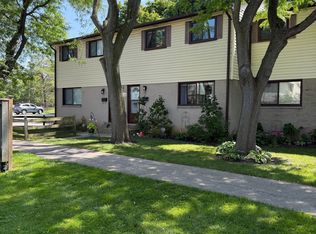
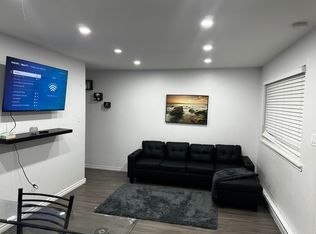
Welcome to luxurious, turnkey living at 27 - 825 Dundalk Drive. This extensively renovated 3-bedroom townhouse perfectly blends high-end style with everyday convenience in South London. Step inside to a bright, open layout where the main floor and fully finished lower level have been professionally painted to reflect a modern, sophisticated aesthetic. The gourmet kitchen has been completely transformed as a true centerpiece, boasting elegant quartz countertops, a professionally installed custom tile backsplash, and sleek modern renovations. The upscale experience continues into the renovated 3-piece bathroom, offering a crisp, spa-like retreat. Your living space extends seamlessly outdoors to a backyard oasis, completely transformed with premium patio stones and manicured gardens, complemented by matching professional landscaping in the front yard. For ultimate convenience, this unit secures premium status with the first and absolute closest parking spot in the entire lot. Minutes from the 401, White Oaks Mall, and top-tier amenities, this punchy, upscale home is entirely move-in ready. Book your private showing today.
For sale
C$349,900
825 Dundalk Dr #27, London, ON N6C 3V6
3beds
1baths
Townhouse
Built in ----
-- sqft lot
$-- Zestimate®
C$--/sqft
C$331/mo HOA
What's special
Bright open layoutGourmet kitchenElegant quartz countertopsSleek modern renovationsCrisp spa-like retreatBackyard oasisPremium patio stones
- 25 days
- 13
- 0
Zillow last checked:
Listing updated:
Listed by:
SUTTON GROUP PREFERRED REALTY INC.
Source: TRREB,MLS®#: X13631802 Originating MLS®#: London and St. Thomas Association of REALTORS
Originating MLS®#: London and St. Thomas Association of REALTORSFacts & features
Interior
Bedrooms & bathrooms
- Bedrooms: 3
- Bathrooms: 1
Primary bedroom
- Level: Second
- Dimensions: 3.35 x 2.92
Bedroom
- Level: Second
- Dimensions: 2.97 x 2.94
Bedroom
- Level: Second
- Dimensions: 3.35 x 2.33
Bathroom
- Level: Second
- Dimensions: 2 x 1.67
Kitchen
- Level: Main
- Dimensions: 3.12 x 2.74
Other
- Level: Main
- Dimensions: 6.7 x 4.74
Recreation
- Level: Basement
- Dimensions: 4.82 x 3.47
Heating
- Forced Air, Gas
Cooling
- Central Air
Appliances
- Laundry: Laundry Room
Features
- None
- Basement: Partially Finished
- Has fireplace: No
Interior area
- Living area range: 900-999 null
Video & virtual tour
Property
Parking
- Total spaces: 1
- Parking features: Assigned
Features
- Stories: 2
Details
- Parcel number: 089010027
Construction
Type & style
- Home type: Townhouse
- Property subtype: Townhouse
Materials
- Brick, Vinyl Siding
Community & HOA
HOA
- Services included: Water Included, Common Elements Included, Parking Included
- HOA fee: C$331 monthly
- HOA name: LCC
Location
- Region: London
Financial & listing details
- Annual tax amount: C$1,626
- Date on market: 8/3/2026
Price history
Price history is unavailable.
Public tax history
Tax history is unavailable.
Climate risks
Neighborhood: White Oak
Nearby schools
GreatSchools rating
No schools nearby
We couldn't find any schools near this home.

Similar homes
- C$359,9003 bd1 ba-- sqft825 Dundalk Dr #84, London, ON N6C 3V6For Sale
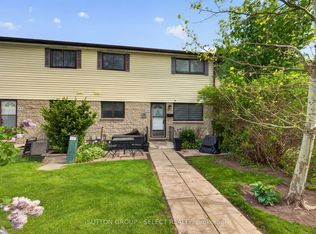 MLS ID #X13175590, SUTTON GROUP - SELECT REALTY. TRREB
 - C$359,9003 bd2 ba-- sqft1725 Ernest Ave #22, London, ON N6E 2W3For Sale
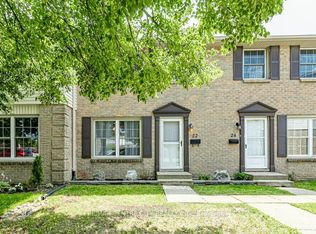 MLS ID #X13699744, RE/MAX CENTRE CITY REALTY INC.. TRREB
 - C$347,5003 bd2 ba-- sqft474 Southdale Rd E #33, London, ON N6E 1A4For Sale
 MLS ID #X13520926, THE REALTY FIRM INC.. TRREB
 - C$359,9003 bd2 ba-- sqft775 Osgoode Dr #30, London, ON N6E 1C2For Sale
 MLS ID #X13643460, ROYAL LEPAGE TRILAND REALTY. TRREB
