WOW! Modern design, exceptional renovations, and incredible value in the heart of South London! This stunning turnkey townhouse offers the perfect blend of style, comfort, and convenience, making it an outstanding opportunity for first-time buyers, young families, professionals, or savvy investors. Step inside to a bright, open-concept main floor where a show-stopping custom kitchen takes centre stage, complete with an oversized island, stainless steel appliances, abundant storage, and seamless space for entertaining. The dramatic fireplace feature wall creates a warm, inviting focal point, while contemporary finishes throughout make this home feel fresh, stylish, and move-in ready. Upstairs, you'll find three spacious bedrooms and a beautifully updated bathroom. The finished lower level adds valuable living space, perfect for a family room, home office, gym, playroom, or guest retreat. Outside, enjoy your own private, fenced backyard with a fantastic patio-ideal for BBQs, relaxing, or entertaining all summer long. Major updates, including a new furnace and central air (2026), provide added peace of mind for years to come. Located in a well-managed condominium community with reasonable condo fees, you're just steps to White Oaks Mall, schools, parks, restaurants, transit, and every everyday convenience, with quick access to Highway 401. Stylish, affordable, and completely move-in ready-this is one you'll want to see before it's gone!
For sale
C$439,900
51 Sholto Dr #96, London, ON N6E 2H9
3beds
2baths
Townhouse
Built in ----
-- sqft lot
$-- Zestimate®
C$--/sqft
C$270/mo HOA
What's special
- 7 days |
- 3 |
- 0 |
Zillow last checked:
Listing updated:
Listed by:
THRIVE REALTY GROUP INC.
Source: TRREB,MLS®#: X13646230 Originating MLS®#: London and St. Thomas Association of REALTORS
Originating MLS®#: London and St. Thomas Association of REALTORSFacts & features
Interior
Bedrooms & bathrooms
- Bedrooms: 3
- Bathrooms: 2
Primary bedroom
- Level: Second
- Dimensions: 4.38 x 3.7
Bedroom
- Level: Second
- Dimensions: 4.31 x 2.55
Bedroom 2
- Level: Second
- Dimensions: 2.9 x 2.55
Bathroom
- Level: Second
- Dimensions: 3.06 x 1.67
Dining room
- Level: Main
- Dimensions: 2.37 x 2.81
Family room
- Level: Basement
- Dimensions: 5.22 x 5.39
Kitchen
- Level: Main
- Dimensions: 5.22 x 5.29
Living room
- Level: Main
- Dimensions: 5.21 x 4.59
Utility room
- Level: Basement
- Dimensions: 5.21 x 6.21
Heating
- Forced Air, Gas
Cooling
- Central Air
Appliances
- Laundry: In Basement
Features
- None
- Basement: Partially Finished
- Has fireplace: No
Interior area
- Living area range: 1200-1399 null
Property
Parking
- Total spaces: 1
Features
- Stories: 2
Details
- Parcel number: 088800015
Construction
Type & style
- Home type: Townhouse
- Property subtype: Townhouse
Materials
- Brick, Vinyl Siding
Community & HOA
HOA
- Services included: Common Elements Included
- HOA fee: C$270 monthly
- HOA name: LCC
Location
- Region: London
Financial & listing details
- Annual tax amount: C$1,727
- Date on market: 8/6/2026
Price history
Price history is unavailable.
Public tax history
Tax history is unavailable.
Climate risks
Neighborhood: White Oak
Nearby schools
GreatSchools rating
No schools nearby
We couldn't find any schools near this home.
- C$--3 bd1 ba1.2k sqft51 Sholto Dr #56, London, ON N6E2H9Off Market
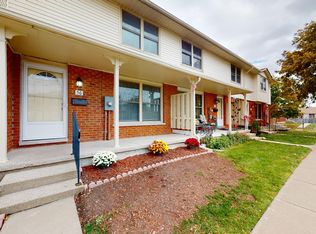
- C$314,9003 bd2 ba-- sqft51 Sholto Dr #116, London, ON N6E2H9For Sale

- C$2,3003 bd2 ba-- sqft51 Sholto Dr #54, London, ON N6E2H9For Rent

- C$479,9003 bd2 ba-- sqft100 Stroud Cres #11, London, ON N6E4A1For Sale
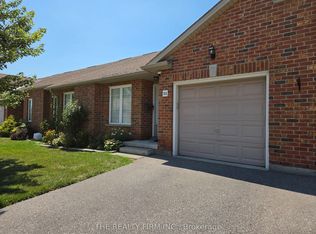
- C$--3 bd2 ba1.3k sqft100 Stroud Cres #16, London, ON N6E4A1Off Market
- C$549,9004 bd2 ba-- sqft4 Archer Cres, London, ON N6E2A5For Sale
- C$--1 bd1 ba-- sqft1186 Jalna Blvd, London, ON N6E2A9Off Market
- C$609,9004 bd2 ba-- sqft55 Archer Cres, London, ON N6E2A4For Sale
Similar homes
- C$379,9003 bd2 ba-- sqft700 Exeter Rd #22, London, ON N6E 1L2For Sale
 MLS ID #X13422238, THRIVE REALTY GROUP INC.. TRREB
 - C$389,9003 bd2 ba-- sqft101 Brookside St #21, London, ON N5Z 5C9For Sale
 MLS ID #X13658448, THRIVE REALTY GROUP INC.. TRREB
 - C$359,9003 bd2 ba-- sqft775 Osgoode Dr #30, London, ON N6E 1C2For Sale
 MLS ID #X13643460, ROYAL LEPAGE TRILAND REALTY. TRREB
 - C$389,9004 bd2 ba-- sqft700 Osgoode Dr #60, London, ON N6E 2H1For Sale
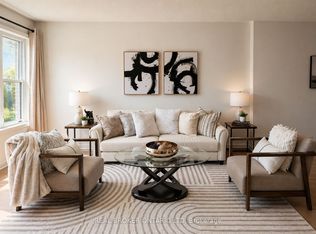 MLS ID #X13564030, REAL BROKER ONTARIO LTD. TRREB
 - C$574,9004 bd2 ba-- sqft15 Renny Cres, London, ON N6E 2C4For SaleMLS ID #X13616094, THRIVE REALTY GROUP INC.. TRREB
- C$479,0003 bd2 ba-- sqft522 Cranbrook Rd, London, ON N6K 2X3For SaleMLS ID #X13598528, SUTTON GROUP - SELECT REALTY. TRREB
- C$499,9002 bd2 ba-- sqft98 Briscoe St E, London, ON N6C 1X2For SaleMLS ID #X13656704, ROYAL LEPAGE TRILAND PREMIER BROKERAGE. TRREB
- C$399,0004 bd4 ba-- sqft9 Ailsa Pl #86, London, ON N5Z 4Z6For SaleMLS ID #X13459936, THRIVE REALTY GROUP INC.. TRREB
- C$299,9003 bd2 ba-- sqft1095 Jalna Blvd #40, London, ON N6E 2Y7For SaleMLS ID #X13422252, THRIVE REALTY GROUP INC.. TRREB
- C$609,9004 bd2 ba-- sqft55 Archer Cres, London, ON N6E 2A4For SaleMLS ID #X13615890, BLUE FOREST REALTY INC.. TRREB
- C$489,9003 bd4 ba-- sqft665 Woodcrest Blvd, London, ON N6K 1P8For SaleMLS ID #X13555170, SUTTON GROUP - SELECT REALTY. TRREB
- C$479,9003 bd2 ba-- sqft125 Connaught Ave, London, ON N5Y 3A5For SaleMLS ID #X13634094, ROYAL LEPAGE TRILAND REALTY. TRREB
- C$589,0003 bd2 ba-- sqft77 Renny Cres, London, ON N6E 2C4For SaleMLS ID #X13421918, ROYAL LEPAGE TRILAND REALTY. TRREB
- C$489,9003 bd3 ba-- sqft1110 Meadowlark Rdg #21, London, ON N6M 0H4For SaleMLS ID #X13461172, SUTTON GROUP - SELECT REALTY. TRREB
- C$494,5003 bd2 ba-- sqft28 Tweedsmuir Ave, London, ON N5W 1K5For SaleMLS ID #X13635118, CENTURY 21 FIRST CANADIAN CORP. TRREB
- C$439,0003 bd2 ba-- sqft1399 Commissioners Rd W #26, London, ON N6K 4G9For SaleMLS ID #X12951694, KELLER WILLIAMS LIFESTYLES. TRREB
- C$424,8883 bd1 ba-- sqft946 Lorne Ave, London, ON N5W 3L1For SaleMLS ID #X13621602, THE REALTY FIRM INC.. TRREB
- C$457,0002 bd2 ba-- sqft38 Bellwood Cres, London, ON N5Y 2C5For SaleMLS ID #X13646028, THRIVE REALTY GROUP INC.. TRREB
- C$424,9003 bd3 ba-- sqft1855 Aldersbrook Rd #12, London, ON N6G 4R5For SaleMLS ID #X13446728, THRIVE REALTY GROUP INC.. TRREB
- C$479,9004 bd2 ba-- sqft198 Arlington Cres, London, ON N5Z 3E1For SaleMLS ID #X13542258, SUTTON GROUP - SELECT REALTY. TRREB
