Welcome to 28 Tweedsmuir Avenue, a charming 1 storey home in London's established Fairmont neighbourhood, where mature trees, convenient amenities, and a welcoming community create a wonderful place to call home. Freshly painted throughout, this inviting home offers 3 bedrooms, including a convenient main floor primary bedroom, 2 full bathrooms, and a functional layout that blends character with everyday comfort. The inviting living room is anchored by a cozy gas fireplace, creating a warm focal point for relaxing evenings at home, while the unfinished basement offers valuable storage and the flexibility to create additional living space in the future. The thoughtfully designed kitchen features quartz countertops, soft-close cabinetry, a walk-in pantry, and a quality appliance package. Open to the dining area, it's a space that's equally suited to everyday living and entertaining. Step outside to a backyard designed for making memories, where the in-ground pool, spacious patio, gazebo, generous green space, and inviting entertaining areas create the perfect setting for summer barbecues, quiet mornings with coffee, or evenings spent with family and friends around the fire. Thoughtfully maintained over the years, this move-in ready home features a new roof (2023), along with new eavestroughs, gutters, and rear soffit completed in 2026, reflecting the care and pride of ownership found throughout. Adding even more value, the seller is including an impressive selection of extras, including the patio furniture, gazebo, barbecue, living room TV with Onkyo surround sound system, bedroom TV, and more. Conveniently located close to schools, parks, shopping, restaurants, places of worship, and everyday amenities, this beautifully maintained Fairmont home is ready to welcome its next owners.
For sale
C$494,500
28 Tweedsmuir Ave, London, ON N5W 1K5
3beds
2baths
Single Family Residence
Built in ----
5,168 Square Feet Lot
$-- Zestimate®
C$--/sqft
C$-- HOA
What's special
Mature treesFreshly painted throughoutMain floor primary bedroomCozy gas fireplaceThoughtfully designed kitchenQuartz countertopsSoft-close cabinetry
- 5 hours |
- 6 |
- 0 |
Zillow last checked:
Listing updated:
Listed by:
CENTURY 21 FIRST CANADIAN CORP
Source: TRREB,MLS®#: X13635118 Originating MLS®#: London and St. Thomas Association of REALTORS
Originating MLS®#: London and St. Thomas Association of REALTORSFacts & features
Interior
Bedrooms & bathrooms
- Bedrooms: 3
- Bathrooms: 2
Heating
- Forced Air, Gas
Cooling
- Central Air
Appliances
- Included: Disposal, Water Heater
Features
- Floor Drain, Primary Bedroom - Main Floor
- Basement: Unfinished
- Has fireplace: Yes
Interior area
- Living area range: 1100-1500 null
Video & virtual tour
Property
Parking
- Total spaces: 3
- Parking features: Available, Private
Features
- Stories: 1.5
- Patio & porch: Patio, Porch
- Exterior features: Landscaped
- Has private pool: Yes
- Pool features: In Ground
Lot
- Size: 5,168 Square Feet
Details
- Parcel number: 081190024
Construction
Type & style
- Home type: SingleFamily
- Property subtype: Single Family Residence
Materials
- Brick, Vinyl Siding
- Foundation: Concrete
- Roof: Asphalt Shingle
Utilities & green energy
- Sewer: Sewer
Community & HOA
Location
- Region: London
Financial & listing details
- Annual tax amount: C$3,592
- Date on market: 8/4/2026
C
CENTURY 21 FIRST CANADIAN CORP
By pressing Contact Agent, you agree that the real estate professional identified above may call/text you about your search, which may involve use of automated means and pre-recorded/artificial voices. You don't need to consent as a condition of buying any property, goods, or services. Message/data rates may apply. You also agree to our Terms of Use. Zillow does not endorse any real estate professionals. We may share information about your recent and future site activity with your agent to help them understand what you're looking for in a home.
Price history
Price history is unavailable.
Public tax history
Tax history is unavailable.
Climate risks
Neighborhood: Hamilton Road
Nearby schools
GreatSchools rating
No schools nearby
We couldn't find any schools near this home.
- C$524,8882 bd1 ba730 sqft18 Tweedsmuir Ave, London, ON N5W1K5For Sale

- C$499,9995 bd2 ba-- sqft54 Tweedsmuir Ave, London, ON N5W1K7For Sale

- C$--3 bd1 ba1.7k sqft135 Manitoulin Dr, London, ON N5W1M2Off Market
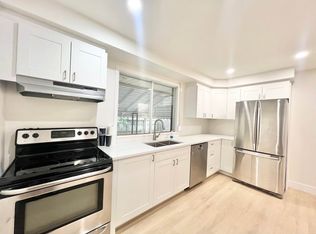
- C$449,9003 bd1 ba-- sqft40 Magee St, London, ON N5W1C7For Sale
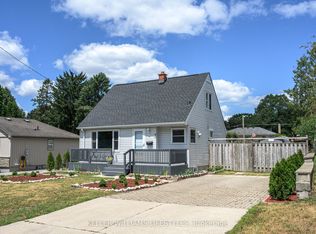
- C$--2 bd1 ba900 sqft18 Queenston Cres, London, ON N5W1N6Off Market
- C$--2 bd1 ba1.1k sqft1 Court Ln, London, ON N5W5M5Off Market
- C$--2 bd1 ba-- sqft1 Court Ln #1212665, London, ON N5W5M5Off Market
- C$--2 bd1 ba-- sqft1 Court Ln #TOWNHOUSE, London, ON N5W5M5Off Market
Similar homes
- C$499,9003 bd3 ba-- sqft1077 Hamilton Rd #47, London, ON N5W 6G3For Sale
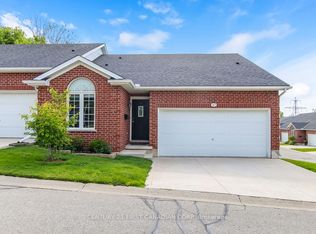 MLS ID #X13628408, CENTURY 21 FIRST CANADIAN CORP. TRREB
 - C$492,5003 bd1 ba-- sqft129 Giles St, London, ON N5Z 2V8For Sale
 MLS ID #X13544614, BLUE FOREST REALTY INC.. TRREB
 - C$495,0004 bd2 ba-- sqft146 Golfdale Cres, London, ON N6C 5X3For Sale
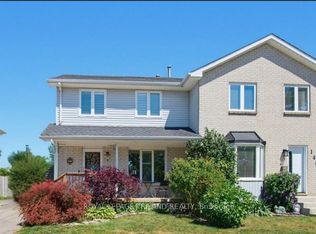 MLS ID #X13625798, ROYAL LEPAGE TRILAND REALTY. TRREB
 - C$525,0005 bd2 ba-- sqft25 Laurentian Dr S, London, ON N5W 1N8For Sale
 MLS ID #X13560400, RE/MAX ADVANTAGE REALTY LTD.. TRREB
 - C$499,9003 bd2 ba-- sqft218 Vancouver St, London, ON N5W 4R8For SaleMLS ID #X13478550, CENTURY 21 FIRST CANADIAN CORP. TRREB
- C$419,0003 bd2 ba-- sqft18 Mount Pleasant Ave, London, ON N6H 1C9For SaleMLS ID #X13632582, REAL BROKER ONTARIO LTD. TRREB
- C$549,9004 bd2 ba-- sqft234 Goddard Blvd, London, ON N5W 5A1For SaleMLS ID #X13612538, THRIVE REALTY GROUP INC.. TRREB
- C$444,9003 bd2 ba-- sqft3 Marmora St, London, ON N5Z 1Z4For SaleMLS ID #X13459918, BLUE FOREST REALTY INC.. TRREB
- C$529,9004 bd3 ba-- sqft46 Cliftonvale Ave, London, ON N6J 1J8For SaleMLS ID #X13598186, SUTTON GROUP - SELECT REALTY. TRREB
- C$529,0003 bd2 ba-- sqft1488 Evans Blvd, London, ON N6M 0A8For SaleMLS ID #X13588548, CENTURY 21 FIRST CANADIAN CORP. TRREB
- C$449,9004 bd2 ba-- sqft40 Culver Ct, London, ON N5V 3E8For SaleMLS ID #X13427136, CENTURY 21 FIRST CANADIAN CORP. TRREB
- C$534,9003 bd2 ba-- sqft223 Ardsley Cres, London, ON N6G 3W6For SaleMLS ID #X13608144, RE/MAX ADVANTAGE REALTY LTD.. TRREB
- C$639,9004 bd2 ba-- sqft79 Ashley Cres, London, ON N6E 3P8For SaleMLS ID #X13634620, RE/MAX CENTRE CITY REALTY INC.. TRREB
- C$649,9004 bd2 ba-- sqft380 Magnolia Cres, London, ON N5Y 4S9For SaleMLS ID #X13632748, RE/MAX CENTRE CITY REALTY INC.. TRREB
- C$499,9004 bd3 ba-- sqft60 Tilipe Rd, London, ON N5V 2X4For SaleMLS ID #X13546988, REAL BROKER ONTARIO LTD. TRREB
- C$629,9005 bd3 ba-- sqft785 Capulet Ln, London, ON N6H 5V2For SaleMLS ID #X13632522, SUTTON GROUP CHAPMAN REALTY INC.. TRREB
- C$499,9003 bd2 ba-- sqft18TH AT EAST PARK, London, ON N5W 6B3For SaleMLS ID #X13210882, SUTTON GROUP PAWLOWSKI & COMPANY REAL ESTATE BROKERAGE INC.. TRREB
- C$577,9003 bd2 ba-- sqft132 Sundridge Cres, London, ON N5Z 4R7For SaleMLS ID #X13561630, CENTURY 21 PERCY FULTON LTD.. TRREB
- C$585,0003 bd2 ba-- sqft30 Trapper St, London, ON N5W 6B4For SaleMLS ID #X13536594, CENTURY 21 FIRST CANADIAN CORP. TRREB
- C$479,0003 bd3 ba-- sqft22 Denlaw Rd, London, ON N6G 3L4For SaleMLS ID #X13537730, CENTURY 21 FIRST CANADIAN CORP. TRREB
