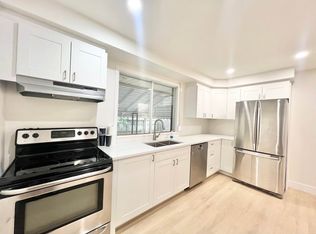
Step into this beautifully updated bungalow that perfectly blends comfort, style, and space. Featuring two cozy bedrooms, an open-concept living area, and sleek modern finishes throughout, this home offers an ideal retreat for first-time buyers, down sizers, or investors. Enjoy a renovated kitchen with stainless steel appliances, updated bathroom, and stylish flooring. Situated on a large lot with endless potential for gardening, entertaining, or future expansion. A cozy sunroom at the back of the home provides the perfect spot to relax or entertain year-round, overlooking the expansive lot. The finished basement features a versatile recreational space—ideal for a home gym, media room, or play area—along with a dedicated storage area and convenient laundry. The exterior has been freshly landscaped for great curb appeal, with new basement windows installed in 2022. Leaf Filter gutter guards and new eavestroughs were added just last summer, offering peace of mind and low maintenance. Located in a quiet, friendly neighbourhood just 5 minutes from Highway 401 and close to multiple schools, parks, churches, and local amenities—this gem won’t last long!
For sale
C$524,888
18 Tweedsmuir Ave, London, ON N5W 1K5
2beds
730sqft
Single Family Residence, Residential
Built in ----
7,056 Square Feet Lot
$-- Zestimate®
C$719/sqft
C$-- HOA
What's special
Beautifully updated bungalowTwo cozy bedroomsSleek modern finishes throughoutUpdated bathroomStylish flooringLarge lotOverlooking the expansive lot
- 103 days |
- 21 |
- 0 |
Zillow last checked:
Listing updated:
Listed by:
Davinder Hans, Salesperson,
HOMELIFE SILVERCITY REALTY INC
Source: ITSO,MLS®#: 40822178Originating MLS®#: Cornerstone Association of REALTORS®
Facts & features
Interior
Bedrooms & bathrooms
- Bedrooms: 2
- Bathrooms: 1
- Full bathrooms: 1
- Main level bathrooms: 1
- Main level bedrooms: 2
Other
- Level: Main
Bedroom
- Level: Main
Bathroom
- Features: 3-Piece
- Level: Main
Foyer
- Level: Main
Kitchen
- Level: Main
Living room
- Level: Main
Recreation room
- Level: Lower
Sunroom
- Level: Main
Utility room
- Level: Lower
Heating
- Forced Air, Natural Gas
Cooling
- Central Air
Appliances
- Included: Water Heater, Dishwasher, Dryer, Microwave, Refrigerator, Stove, Washer
- Laundry: In Basement
Features
- High Speed Internet
- Basement: Development Potential,Full,Partially Finished
- Has fireplace: No
Interior area
- Total structure area: 1,073
- Total interior livable area: 730 sqft
- Finished area above ground: 730
- Finished area below ground: 343
Property
Parking
- Total spaces: 3
- Parking features: Asphalt, Private Drive Single Wide
- Uncovered spaces: 3
Features
- Stories: 1
- Frontage type: North
- Frontage length: 50.00
Lot
- Size: 7,056 Square Feet
- Dimensions: 50 x
- Features: Urban, Irregular Lot, Greenbelt, Landscaped, Park, Place of Worship, Playground Nearby, Public Transit, Ravine, Schools, Shopping Nearby
- Topography: Wooded/Treed
Details
- Parcel number: 081190021
- Zoning: R1-6
Construction
Type & style
- Home type: SingleFamily
- Architectural style: Bungalow
- Property subtype: Single Family Residence, Residential
Materials
- Brick
- Foundation: Concrete Block
- Roof: Asphalt Shing
Condition
- 51-99 Years
- New construction: No
Utilities & green energy
- Sewer: Sewer (Municipal)
- Water: Municipal
- Utilities for property: Cell Service, Electricity Connected, Natural Gas Connected, Phone Connected
Community & HOA
Location
- Region: London
Financial & listing details
- Price per square foot: C$719/sqft
- Annual tax amount: C$3,000
- Date on market: 4/20/2026
- Inclusions: Dishwasher, Dryer, Microwave, Refrigerator, Stove, Washer
- Electric utility on property: Yes
Davinder Hans, Salesperson
Davinder Hans, Salesperson
(519) 771-8555
By pressing Contact Agent, you agree that the real estate professional identified above may call/text you about your search, which may involve use of automated means and pre-recorded/artificial voices. You don't need to consent as a condition of buying any property, goods, or services. Message/data rates may apply. You also agree to our Terms of Use. Zillow does not endorse any real estate professionals. We may share information about your recent and future site activity with your agent to help them understand what you're looking for in a home.
Price history
| Date | Event | Price |
|---|---|---|
| 7/6/2026 | Price change | C$524,888-0.9%C$719/sqft |
Source: ITSO #40822178 Report a problem | ||
| 4/20/2026 | Price change | C$529,900+39.5%C$726/sqft |
Source: ITSO #40822178 Report a problem | ||
| 2/16/2021 | Listed for sale | C$379,900C$520/sqft |
Source: RE/MAX BLUEWATER REALTY INC. #40066849 Report a problem | ||
Public tax history
Tax history is unavailable.
Climate risks
Neighborhood: Hamilton Road
Nearby schools
GreatSchools rating
No schools nearby
We couldn't find any schools near this home.
- C$499,9995 bd2 ba-- sqft54 Tweedsmuir Ave, London, ON N5W1K7For Sale

- C$--3 bd1 ba1.7k sqft135 Manitoulin Dr, London, ON N5W1M2Off Market
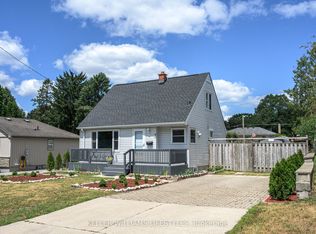
- C$449,9003 bd1 ba-- sqft40 Magee St, London, ON N5W1C7For Sale
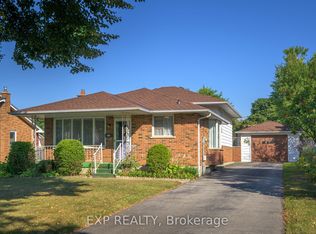
- C$499,9003 bd2 ba-- sqft289 Fairhaven Cir, London, ON N5W1E4For Sale
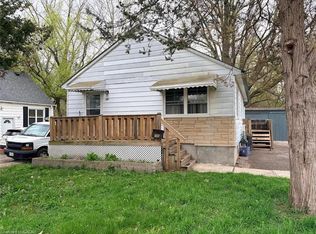
- C$640,0003 bd2 ba-- sqft169 Ellsworth Cres, London, ON N5W1J5For Sale
- C$--2 bd1 ba900 sqft18 Queenston Cres, London, ON N5W1N6Off Market
- C$619,9003 bd2 ba-- sqft45 Manitoulin Dr, London, ON N5W1M2For Sale
- C$--2 bd1 ba900 sqft1451 Trafalgar St #A, London, ON N5W1W8Off Market
Similar homes
- C$589,9995 bd2 ba1k sqft60 Lysanda Ave, London, ON N5Z 4L3For Sale
 MLS ID #40849230, Sidakvir Singh Chhabra, Salesperson, ROYAL CANADIAN REALTY BROKERS INC. ITSO
 - C$599,9004 bd2 ba927 sqft61 Godfrey Dr, London, ON N5V 2E8For Sale
 MLS ID #40847620, Rabia Azim, Broker of Record, Modern Solution Realty Inc.,. ITSO
 - C$439,8884 bd2 ba900 sqft190 Helena Ave, London, ON N5Z 3M2For Sale
 MLS ID #40826634, George Mikheil, Salesperson, Homelife Professionals Realty Inc.. ITSO
 - C$499,9002 bd2 ba1k sqft330 Ridout St N Unit 1902, London, ON N6A 0A7For Sale
 MLS ID #26014807, Karli Prong, Sales Person, Keller Williams Lifestyle Realty, Brokerage Brokerage. Windsor-Essex County AOR
 - C$499,9192 bd1 ba753 sqft166 Bond St, Ingersoll, ON N5C 3B1For SaleMLS ID #40846414, Jason Lesky, Salesperson, Pay It Forward Realty. ITSO
- C$485,9002 bd2 ba888 sqft1235 Richmond St #1007, London, ON N6A 0C1For SaleMLS ID #40843353, Paul Strome, Salesperson, Chestnut Park Realty Southwestern Ontario Ltd., Brokerage. ITSO
- C$549,9002 bd1 ba950 sqft122 Queen St, Ingersoll, ON N5C 3A6For SaleMLS ID #40841334, Michael Connor, Salesperson, Peak Peninsula Realty Brokerage Inc.. ITSO
- C$574,9003 bd1 ba1k sqft156 Mutual St N, Ingersoll, ON N5C 2A3For SaleMLS ID #40843494, Adam Degroote, Broker, Re/Max Twin City Realty Inc. ITSO
- C$374,9002 bd2 ba988 sqft1247 Huron St #111, London, ON N5Y 4X7For SaleMLS ID #40826947, Antonio Nogueira, Broker, RE/MAX REAL ESTATE CENTRE INC., BROKERAGE. ITSO
- C$624,9005 bd3 ba1k sqft77 Blackfriars St, London, ON N6H 1K8For SaleMLS ID #40773570, Erwin Szeto, Salesperson, Rock Star Real Estate Inc.. ITSO
- C$265,0002 bd1 ba987 sqft1275 Bentley Dr #106, London, ON N5V 4M4For SaleMLS ID #40835854, Ryan Moore, Salesperson, KELLER WILLIAMS INNOVATION REALTY. ITSO
- C$438,9002 bd1 ba955 sqft46 Canterbury St #307, Ingersoll, ON N5C 1C4For SaleMLS ID #40830875, Milan Kozomora, Salesperson, KELLER WILLIAMS INNOVATION REALTY. ITSO
