Welcome to this charming, character-filled home located in a highly sought-after Ingersoll neighbourhood just minutes from local schools, parks, and convenient access to Highway 401. Set back from the street and framed by mature trees, the home offers excellent curb appeal and a sense of privacy. Inside, you'll find a bright and welcoming interior filled with natural light! Significant updates completed in 2024 include original hardwood floors that were professionally sanded, new tile flooring in the entryway, kitchen, bathroom, and basement stairs, a new toilet, new bathroom vanity and accessories, and pot lights installed in the living and dining rooms. California-style knockdown ceilings were completed throughout the main floor, while the kitchen underwent a complete overhaul, creating a fresh and functional space for everyday living and entertaining. Additional 2024 improvements include newly installed loft carpeting, several new appliances, a water softener, a reverse osmosis system, Google Home doorbell, and a Wyze smart thermostat. The upgrades continue into 2025 with the installation of a new bathroom fan, ductwork improvements to carry central air and heat upstairs, and a 10' x 12' deck extension that expands the outdoor living space. The fully fenced, south-facing backyard is a true highlight, offering an ideal setting for summer gatherings, children, pets, and outdoor relaxation. Garden enthusiasts will appreciate the established fruit and vegetable garden already planted for the season, while the deck provides the perfect place to enjoy sunny afternoons and warm evenings. Additional exterior features include a Blink driveway camera and motion-sensor lighting for added convenience and peace of mind. Combining timeless character with extensive modern updates, a fantastic location, and exceptional outdoor space, this move-in-ready home is an outstanding opportunity to enjoy comfortable living in one of Ingersoll's most desirable neighbourhoods.
For sale
C$499,919
166 Bond St, Ingersoll, ON N5C 3B1
2beds
753sqft
Single Family Residence, Residential
Built in 1950
6,000 Square Feet Lot
$-- Zestimate®
C$664/sqft
C$-- HOA
What's special
- 15 days |
- 10 |
- 1 |
Zillow last checked:
Listing updated:
Listed by:
Jason Lesky, Salesperson,
Pay It Forward Realty,
Sarah Szabo, Salesperson,
Pay It Forward Realty
Source: ITSO,MLS®#: 40846414Originating MLS®#: Brantford Regional Real Estate Association Inc.
Facts & features
Interior
Bedrooms & bathrooms
- Bedrooms: 2
- Bathrooms: 1
- Full bathrooms: 1
- Main level bathrooms: 1
- Main level bedrooms: 2
Other
- Features: Hardwood Floor
- Level: Main
Bedroom
- Features: Hardwood Floor, Inside Entry
- Level: Main
Bathroom
- Features: 4-Piece
- Level: Main
Bonus room
- Level: Second
Eat in kitchen
- Features: Inside Entry
- Level: Main
Foyer
- Level: Main
Other
- Features: Hardwood Floor
- Level: Main
Heating
- Forced Air, Natural Gas
Cooling
- Central Air
Appliances
- Included: Water Purifier, Water Softener, Built-in Microwave, Dishwasher, Dryer, Refrigerator, Stove, Washer
- Laundry: In Basement, Laundry Room, Lower Level
Features
- Windows: Window Coverings
- Basement: Full,Unfinished
- Has fireplace: No
Interior area
- Total structure area: 753
- Total interior livable area: 753 sqft
- Finished area above ground: 753
Video & virtual tour
Property
Parking
- Total spaces: 5
- Parking features: Asphalt, Carport, Private Drive Single Wide
- Uncovered spaces: 4
Features
- Stories: 1
- Patio & porch: Deck, Patio
- Fencing: Full
- Frontage type: West
- Frontage length: 50.00
Lot
- Size: 6,000 Square Feet
- Dimensions: 50 x 120
- Features: Urban, Rectangular, City Lot, Highway Access, Library, Major Highway, Park, Place of Worship, Playground Nearby, Quiet Area, Rec./Community Centre, School Bus Route, Schools, Shopping Nearby, Trails
Details
- Additional structures: Shed(s)
- Parcel number: 001580081
- Zoning: R2
Construction
Type & style
- Home type: SingleFamily
- Architectural style: Bungalow
- Property subtype: Single Family Residence, Residential
Materials
- Vinyl Siding
- Foundation: Poured Concrete
- Roof: Asphalt Shing
Condition
- 51-99 Years
- New construction: No
- Year built: 1950
Utilities & green energy
- Sewer: Sewer (Municipal)
- Water: Municipal
Community & HOA
Location
- Region: Ingersoll
Financial & listing details
- Price per square foot: C$664/sqft
- Annual tax amount: C$2,912
- Date on market: 7/9/2026
- Inclusions: Built-in Microwave, Dishwasher, Dryer, Refrigerator, Stove, Washer, Window Coverings, Water Softener, Water Purifier, R/O System That Is Attached To Fridge Waterline, 2 Security Cameras, And Thermostat
- Exclusions: Basement Fridge & Deep Freezer
Jason Lesky, Salesperson
Jason Lesky, Salesperson
(519) 757-7439
By pressing Contact Agent, you agree that the real estate professional identified above may call/text you about your search, which may involve use of automated means and pre-recorded/artificial voices. You don't need to consent as a condition of buying any property, goods, or services. Message/data rates may apply. You also agree to our Terms of Use. Zillow does not endorse any real estate professionals. We may share information about your recent and future site activity with your agent to help them understand what you're looking for in a home.
Price history
| Date | Event | Price |
|---|---|---|
| 7/9/2026 | Listed for sale | C$499,919C$664/sqft |
Source: ITSO #40846414 Report a problem | ||
Public tax history
Tax history is unavailable.
Climate risks
Neighborhood: N5C
Nearby schools
GreatSchools rating
No schools nearby
We couldn't find any schools near this home.
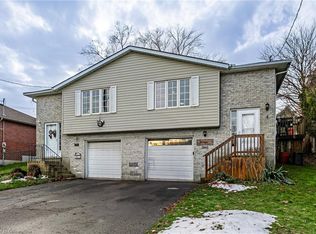
- C$507,4204 bd2 ba1.1k sqft174 Bond St, Ingersoll, ON N5C3B1Sold
- C$379,9003 bd1 ba-- sqft146 Whiting St, Ingersoll, ON N5C3B3For Sale

- C$699,9002 bd2 ba-- sqft144 Whiting St, Ingersoll, ON N5C3B3For Sale

- C$380,0002 bd1 ba1.3k sqft127 Bond St, Ingersoll, ON N5C3A8For Sale

- C$370,0002 bd2 ba1.5k sqft176 Ann St, Ingersoll, ON N5C2G6Sold
- C$---- bd-- ba-- sqft148 Merritt St, Ingersoll, ON N5C3A3Off Market
- C$549,9002 bd1 ba950 sqft122 Queen St, Ingersoll, ON N5C3A6For Sale
- C$469,9004 bd2 ba-- sqft242 Wonham St S, Ingersoll, ON N5C2Z6For Sale
Similar homes
- C$549,9002 bd1 ba950 sqft122 Queen St, Ingersoll, ON N5C 3A6For Sale
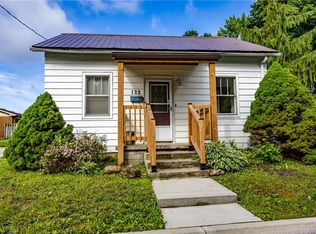 MLS ID #40841334, Michael Connor, Salesperson, Peak Peninsula Realty Brokerage Inc.. ITSO
 - C$574,9003 bd1 ba1k sqft156 Mutual St N, Ingersoll, ON N5C 2A3For Sale
 MLS ID #40843494, Adam Degroote, Broker, Re/Max Twin City Realty Inc. ITSO
 - C$499,9003 bd2 ba1k sqft485 Broadway St, Tillsonburg, ON N4G 3S8For Sale
 MLS ID #40840044, Clare Dejong, Salesperson, RE/MAX REAL ESTATE CENTRE INC.. ITSO
 - C$450,0002 bd2 ba1.1k sqft46 Canterbury St #306, Ingersoll, ON N5C 1C4For Sale
 MLS ID #40843397, Mellissa King, Salesperson, CENTURY 21 HERITAGE HOUSE LTD.. ITSO
 - C$438,9002 bd1 ba955 sqft46 Canterbury St #307, Ingersoll, ON N5C 1C4For SaleMLS ID #40830875, Milan Kozomora, Salesperson, KELLER WILLIAMS INNOVATION REALTY. ITSO
- C$525,0002 bd1 ba1k sqft61 Maud St, Woodstock, ON N4S 3Y5New ConstructionMLS ID #40845763, Nicole Brand, Salesperson, RE/MAX TWIN CITY REALTY INC.. ITSO
- C$549,9003 bd2 ba775 sqft209 Butler St, Woodstock, ON N4S 3A8For SaleMLS ID #40841440, Mellissa King, Salesperson, CENTURY 21 HERITAGE HOUSE LTD.. ITSO
- C$524,8882 bd1 ba730 sqft18 Tweedsmuir Ave, London, ON N5W 1K5For SaleMLS ID #40822178, Davinder Hans, Salesperson, HOMELIFE SILVERCITY REALTY INC. ITSO
- C$464,0003 bd1 ba1k sqft42 Beale St, Woodstock, ON N4S 6W9For SaleMLS ID #40845647, Dezi Gebel, Salesperson, COLDWELL BANKER BIG CREEK REALTY LTD. BROKERAGE. ITSO
- C$589,9995 bd2 ba1k sqft60 Lysanda Ave, London, ON N5Z 4L3For SaleMLS ID #40849230, Sidakvir Singh Chhabra, Salesperson, ROYAL CANADIAN REALTY BROKERS INC. ITSO
- C$599,9004 bd2 ba927 sqft61 Godfrey Dr, London, ON N5V 2E8For SaleMLS ID #40847620, Rabia Azim, Broker of Record, Modern Solution Realty Inc.,. ITSO
- C$439,8884 bd2 ba900 sqft190 Helena Ave, London, ON N5Z 3M2For SaleMLS ID #40826634, George Mikheil, Salesperson, Homelife Professionals Realty Inc.. ITSO
- C$409,9003 bd1 ba875 sqft25 Huron St, Woodstock, ON N4S 6Z1For SaleMLS ID #40841786, Mark Stockdale, Salesperson, Seller's Choice Stockdale Realty Ltd.. ITSO
- C$579,9003 bd2 ba1k sqft4 George St, Norwich, ON N0J 1P0For SaleMLS ID #40838578, Larissa Coulen, Salesperson, Bosley Real Estate Ltd., Brokerage. ITSO
- C$549,0003 bd2 ba1.1k sqft12 Washington St #201, Norwich, ON N0J 1P0For SaleMLS ID #40785975, Aldi Ponjevic, Salesperson, EXP REALTY. ITSO
- C$374,9002 bd2 ba988 sqft1247 Huron St #111, London, ON N5Y 4X7For SaleMLS ID #40826947, Antonio Nogueira, Broker, RE/MAX REAL ESTATE CENTRE INC., BROKERAGE. ITSO
- C$300,0003 bd2 ba1.1k sqft99 4th Concession Rd #235, Burford, ON N0E 1A0For SaleMLS ID #40818754, Isabel Marques, Broker, Advantage Realty Group (Brantford) Inc.. ITSO
- C$269,9001 bd1 ba640 sqft99 4th Concession Rd #4, Burford, ON N0E 1A0For SaleMLS ID #40824472, Vic Iezzi, Salesperson, Re/Max Twin City Realty Inc.. ITSO
- C$265,0002 bd1 ba987 sqft1275 Bentley Dr #106, London, ON N5V 4M4For SaleMLS ID #40835854, Ryan Moore, Salesperson, KELLER WILLIAMS INNOVATION REALTY. ITSO
- C$325,0002 bd2 ba1.1k sqft75 Bridge St E #206, Tillsonburg, ON N4G 1T1For SaleMLS ID #40775227, Greg Mitchell, Salesperson, The Realty Firm Erie's Edge. ITSO
