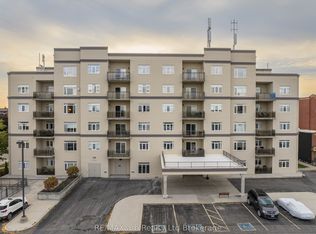
Welcome to Unit 206 – 75 Bridge Street East, Tillsonburg! This spacious 2-bedroom, 1.5-bathroom condo offers a bright and practical layout on the second floor of a well-maintained, all-brick, four-storey building. Perfect for first-time buyers, downsizers, or retirees, this home provides convenience, comfort, and a low-maintenance lifestyle. Step inside to find a large living and dining room combination, filled with natural light and featuring patio doors leading to a private north-facing balcony—a great spot to relax with your morning coffee. The eat-in kitchen offers plenty of space for casual meals, while in-suite laundry adds everyday convenience. The primary bedroom includes a private 3-piece ensuite, while a second bedroom and a 2-piece main bathroom complete the floor plan. An added bonus—Unit 206 comes with one of just seven covered parking spaces in the building. Situated in a shared two-car covered bay, it provides shelter from the elements on three sides without the hassle of a garage door. Residents of 75 Bridge St. E enjoy access to a common party room, complete with fridge, microwave, sink, and bathroom—ideal for gatherings with friends and family. The building also offers secure entry, spacious hallways, and an elevator for easy access. Located within walking distance to downtown Tillsonburg, Lake Lisgar, shopping, and parks, this condo puts everything you need right at your doorstep. Don’t miss this opportunity to enjoy affordable, low-maintenance living with covered parking in a great location!
For sale
C$325,000
75 Bridge St E #206, Tillsonburg, ON N4G 1T1
2beds
1,100sqft
Condo/Apt Unit, Residential, Condominium
Built in 1989
-- sqft lot
$-- Zestimate®
C$295/sqft
C$514/mo HOA
What's special
Bright and practical layoutEat-in kitchenIn-suite laundryCovered parking space
- 312 days |
- 27 |
- 1 |
Zillow last checked:
Listing updated:
Listed by:
Greg Mitchell, Salesperson,
The Realty Firm Erie's Edge,
Krystal West, Salesperson,
The Realty Firm Erie's Edge
Source: ITSO,MLS®#: 40775227Originating MLS®#: Cornerstone Association of REALTORS®
Facts & features
Interior
Bedrooms & bathrooms
- Bedrooms: 2
- Bathrooms: 2
- Full bathrooms: 1
- 1/2 bathrooms: 1
- Main level bathrooms: 2
- Main level bedrooms: 2
Other
- Level: Main
Bedroom
- Level: Main
Bathroom
- Features: 2-Piece
- Level: Main
Other
- Features: 3-Piece
- Level: Main
Eat in kitchen
- Level: Main
Laundry
- Level: Main
Other
- Level: Main
Heating
- Electric, Forced Air, Wall Furnace
Cooling
- Wall Unit(s)
Appliances
- Included: Water Heater, Dryer, Refrigerator, Stove, Washer
- Laundry: Laundry Room
Features
- Ceiling Fan(s)
- Has fireplace: No
Interior area
- Total structure area: 1,100
- Total interior livable area: 1,100 sqft
- Finished area above ground: 1,100
Video & virtual tour
Property
Parking
- Total spaces: 1
- Parking features: Covered
- Uncovered spaces: 1
Features
- Stories: 1
- Patio & porch: Open
- Frontage type: South
Lot
- Features: Urban, Airport, Arts Centre, Dog Park, City Lot, Near Golf Course, Hospital, Landscaped, Library, Park, Place of Worship, Playground Nearby, Public Transit, Rec./Community Centre, Schools, Shopping Nearby, Trails
Details
- Parcel number: 003090011
- Zoning: EC
Construction
Type & style
- Home type: Condo
- Property subtype: Condo/Apt Unit, Residential, Condominium
- Attached to another structure: Yes
Materials
- Brick
- Roof: Flat
Condition
- 31-50 Years
- New construction: No
- Year built: 1989
Utilities & green energy
- Sewer: Sewer (Municipal)
- Water: Municipal
Community & HOA
HOA
- Has HOA: Yes
- Amenities included: Elevator(s), Party Room, Parking
- Services included: Insurance, Building Maintenance, Common Elements, Maintenance Grounds, Property Management Fees, Snow Removal, Water
- HOA fee: C$514 monthly
Location
- Region: Tillsonburg
Financial & listing details
- Price per square foot: C$295/sqft
- Annual tax amount: C$2,504
- Date on market: 10/2/2025
- Inclusions: Dryer, Refrigerator, Stove, Washer
G
Greg Mitchell, Salesperson
(519) 983-6908
By pressing Contact Agent, you agree that the real estate professional identified above may call/text you about your search, which may involve use of automated means and pre-recorded/artificial voices. You don't need to consent as a condition of buying any property, goods, or services. Message/data rates may apply. You also agree to our Terms of Use. Zillow does not endorse any real estate professionals. We may share information about your recent and future site activity with your agent to help them understand what you're looking for in a home.
Price history
| Date | Event | Price |
|---|---|---|
| 6/24/2026 | Price change | C$325,000-7.1%C$295/sqft |
Source: ITSO #40775227 Report a problem | ||
| 5/6/2026 | Price change | C$350,000-6.7%C$318/sqft |
Source: ITSO #40775227 Report a problem | ||
| 12/13/2025 | Price change | C$375,000-6.2%C$341/sqft |
Source: ITSO #40775227 Report a problem | ||
| 10/2/2025 | Listed for sale | C$399,900C$364/sqft |
Source: ITSO #40775227 Report a problem | ||
Public tax history
Tax history is unavailable.
Climate risks
Neighborhood: N4G
Nearby schools
GreatSchools rating
No schools nearby
We couldn't find any schools near this home.
- C$444,0002 bd2 ba-- sqft80 Bridge St E #101, Tillsonburg, ON N4G1T2For Sale
- C$--2 bd2 ba-- sqft70 Queen St #408, Tillsonburg, ON N4G5N5Off Market
- C$--2 bd2 ba-- sqft70 Queen St #407, Tillsonburg, ON N4G5N5Off Market
- C$1,9992 bd2 ba950 sqft70 Queen St, Tillsonburg, ON N4G5N5For Rent

- C$--1 bd1 ba700 sqft70 Queen St #1-BEDROOM, Tillsonburg, ON N4G5N5Off Market
- C$--2 bd2 ba950 sqft70 Queen St #2-BEDROOM, Tillsonburg, ON N4G5N5Off Market
- C$--1 bd1 ba700 sqft70 Queen St #316849, Tillsonburg, ON N4G5N5Off Market
- C$--2 bd2 ba950 sqft70 Queen St #316850, Tillsonburg, ON N4G5N5Off Market
Similar homes
- C$339,9003 bd2 ba1.3k sqft19 Wren Ct #1, Tillsonburg, ON N4G 5K2For Sale
 MLS ID #40827675, Catherine Poirier, Salesperson, RE/MAX Garden City Realty Inc.. ITSO
 - C$369,0003 bd2 ba1.3k sqftOxford 41, Tillsonburg, ON N4G 5L5For Sale
 MLS ID #40835011, Rosemary Demaiter, Broker of Record, DEMAITER REAL ESTATE INC. BROKERAGE. ITSO
 - C$440,0002 bd2 ba1.1k sqft16 Hawkins Cres, Tillsonburg, ON N4G 5K7New Construction
 MLS ID #40835896, Greg Mitchell, Salesperson, The Realty Firm Erie's Edge. ITSO
 - C$445,5003 bd1 ba1.3k sqft108 Baldwin St, Tillsonburg, ON N4G 2K6For Sale
 MLS ID #40828923, Kristy Ziegel, Salesperson, Peak Realty Ltd.. ITSO
 - C$349,9001 bd2 ba1.1k sqft303 William St #205, Norfolk County, ON N4B 1N1For SaleMLS ID #40846047, Sue Descheemaeker, Salesperson, RE/MAX Erie Shores Realty Inc. Brokerage. ITSO
- C$474,9002 bd1 ba1.1k sqft11 Harwood St, Tillsonburg, ON N4G 0J7For SaleMLS ID #40852401, Raza Shaikh, Salesperson, iCloud Realty Ltd. ITSO
- C$398,0002 bd1 ba955 sqft46 Canterbury St #307, Ingersoll, ON N5C 1C4For SaleMLS ID #40830875, Milan Kozomora, Salesperson, KELLER WILLIAMS INNOVATION REALTY. ITSO
- C$348,0002 bd2 ba1.5k sqftWindham Place Condominiums, Norfolk County, ON N0E 2A0For SaleMLS ID #40852225, Nuno Francisco, Salesperson, Royal LePage Trius Realty Brokerage. ITSO
- C$429,9002 bd2 ba1.2k sqft303 William St #103, Norfolk County, ON N4B 1N1For SaleMLS ID #40845218, Sue Descheemaeker, Salesperson, RE/MAX Erie Shores Realty Inc. Brokerage. ITSO
- C$470,0002 bd1 ba1k sqft446 East St, Norfolk County, ON N4B 2J3For SaleMLS ID #40852883, Michael Connor, Salesperson, Peak Peninsula Realty Brokerage Inc.. ITSO
- C$374,0003 bd1 ba1k sqft2995 State Highway 59, Walsingham, ON N0E 1G0For SaleMLS ID #40807871, Nuno Francisco, Salesperson, Royal LePage Trius Realty Brokerage. ITSO
- C$354,9003 bd2 ba1.1k sqft302 Simcoe St, Woodstock, ON N4S 1H9For SaleMLS ID #40846034, Sue Descheemaeker, Salesperson, RE/MAX Erie Shores Realty Inc. Brokerage. ITSO
- C$450,0002 bd2 ba1.1k sqft46 Canterbury St #306, Ingersoll, ON N5C 1C4For SaleMLS ID #40843397, Mellissa King, Salesperson, CENTURY 21 HERITAGE HOUSE LTD.. ITSO
- C$449,0004 bd3 ba1.5k sqft436 Old Mill Rd, Norfolk County, ON N4B 2X7For SaleMLS ID #40817418, Bryan Jaskolka, Salesperson, CMI REAL ESTATE INC. ITSO
- C$469,9003 bd1 ba1.1k sqft915 Windham East Quarter Line Rd, Norfolk County, ON N3Y 4K3For SaleMLS ID #40845263, Bill Culver, Salesperson, Royal LePage Trius Realty Brokerage. ITSO
- C$449,9003 bd2 ba652 sqft260 Robinson St, Woodstock, ON N4S 3B9For SaleMLS ID #40852055, Adam Degroote, Broker, Re/Max Twin City Realty Inc. ITSO
- C$470,0002 bd1 ba1.2k sqft74 Wilson Ave #7, Norfolk County, ON N4B 3E7For SaleMLS ID #40807397, Bronia Engell, Salesperson, Royal LePage Trius Realty Brokerage. ITSO
- C$464,0003 bd1 ba1k sqft42 Beale St, Woodstock, ON N4S 6W9For SaleMLS ID #40845647, Dezi Gebel, Salesperson, COLDWELL BANKER BIG CREEK REALTY LTD. BROKERAGE. ITSO
