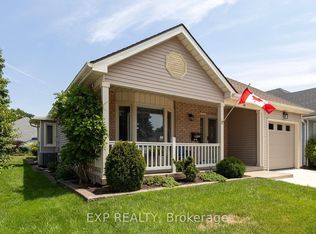
Welcome to 16 Hawkins Crescent, a beautifully maintained bungalow located in the highly sought-after Hickory Hills Adult Lifestyle Community in Tillsonburg. Offering 1,193 square feet of comfortable one-floor living, this freehold home combines modern updates, low-maintenance living, and an active community lifestyle. The thoughtfully designed Ashburn model features 2 bedrooms, 2 bathrooms, a spacious living and dining area, convenient main floor laundry, and a cozy gas fireplace that creates a warm and inviting atmosphere year-round. The kitchen offers granite countertops, tile flooring, ample cabinetry, and a functional layout perfect for everyday living and entertaining. Numerous updates have been completed over the years, including laminate flooring, kitchen and bathroom tile, roof shingles, soffits, fascia, eavestroughs, front door, bay window, patio door, furnace, garage door, and automatic garage door opener. With 200-amp electrical service and tasteful finishes throughout, this home offers a modern feel while maintaining warmth and character. Step through the patio doors and enjoy the private rear deck, an ideal space for morning coffee, summer barbecues, or simply relaxing outdoors. The attached garage provides additional convenience and storage. Hickory Hills is renowned for its welcoming atmosphere and exceptional amenities. Residents enjoy access to a community centre, outdoor pool, hot tub, and a full calendar of social activities, making it one of Tillsonburg's premier adult lifestyle communities. Move-in ready and meticulously cared for, this is an excellent opportunity to enjoy carefree retirement living while owning both the home and the land. Buyer to acknowledge a one-time Hickory Hills transfer fee of $2,000 and annual association fees of $655. Property details and updates provided by the seller.
New construction
C$440,000
16 Hawkins Cres, Tillsonburg, ON N4G 5K7
2beds
1,193sqft
Single Family Residence, Residential
Built in 1989
2,842 Square Feet Lot
$-- Zestimate®
C$369/sqft
C$-- HOA
What's special
Beautifully maintained bungalowConvenient main floor laundryKitchen offers granite countertopsTile flooringAmple cabinetryLaminate flooringKitchen and bathroom tile
- 77 days |
- 86 |
- 2 |
Zillow last checked:
Listing updated:
Listed by:
Greg Mitchell, Salesperson,
The Realty Firm Erie's Edge,
Krystal West, Salesperson,
The Realty Firm Erie's Edge
Source: ITSO,MLS®#: 40835896Originating MLS®#: Cornerstone Association of REALTORS®
Facts & features
Interior
Bedrooms & bathrooms
- Bedrooms: 2
- Bathrooms: 2
- Full bathrooms: 1
- 1/2 bathrooms: 1
- Main level bathrooms: 2
- Main level bedrooms: 2
Other
- Level: Main
Bedroom
- Level: Main
Bathroom
- Features: 2-Piece
- Level: Main
Other
- Features: 3-Piece
- Level: Main
Den
- Level: Main
Dining room
- Level: Main
Kitchen
- Level: Main
Laundry
- Level: Main
Living room
- Level: Main
Heating
- Forced Air, Natural Gas
Cooling
- Central Air
Appliances
- Included: Water Heater Owned, Dishwasher, Dryer, Hot Water Tank Owned, Refrigerator, Stove, Washer
- Laundry: Laundry Room, Sink
Features
- Auto Garage Door Remote(s)
- Windows: Window Coverings
- Basement: Crawl Space,Unfinished
- Number of fireplaces: 1
- Fireplace features: Family Room, Gas
Interior area
- Total structure area: 1,193
- Total interior livable area: 1,193 sqft
- Finished area above ground: 1,193
Video & virtual tour
Property
Parking
- Total spaces: 2
- Parking features: Attached Garage, Garage Door Opener, Concrete, Inside Entrance, Private Drive Single Wide
- Attached garage spaces: 1
- Uncovered spaces: 1
Features
- Stories: 1
- Patio & porch: Deck
- Frontage type: North
- Frontage length: 33.24
Lot
- Size: 2,842 Square Feet
- Dimensions: 33.24 x 85.5
- Features: Urban, Arts Centre, City Lot, Near Golf Course, Hospital, Landscaped, Library, Rec./Community Centre, Shopping Nearby
- Topography: Flat
Details
- Parcel number: 000340350
- Zoning: R2
Construction
Type & style
- Home type: SingleFamily
- Architectural style: Bungalow
- Property subtype: Single Family Residence, Residential
Materials
- Aluminum Siding
- Foundation: Poured Concrete
- Roof: Asphalt Shing
Condition
- 31-50 Years,New Construction
- New construction: Yes
- Year built: 1989
Utilities & green energy
- Sewer: Sewer (Municipal)
- Water: Municipal-Metered
Community & HOA
Location
- Region: Tillsonburg
Financial & listing details
- Price per square foot: C$369/sqft
- Annual tax amount: C$2,536
- Date on market: 6/5/2026
- Inclusions: Dishwasher, Dryer, Garage Door Opener, Hot Water Tank Owned, Refrigerator, Stove, Washer, Window Coverings
Price history
| Date | Event | Price |
|---|---|---|
| 7/26/2026 | Price change | C$440,000-4.3%C$369/sqft |
Source: ITSO #40835896 Report a problem | ||
| 6/5/2026 | Listed for sale | C$459,900C$385/sqft |
Source: ITSO #40835896 Report a problem | ||
Public tax history
Tax history is unavailable.
Climate risks
Neighborhood: N4G
Nearby schools
GreatSchools rating
No schools nearby
We couldn't find any schools near this home.
- C$459,9002 bd2 ba-- sqft57 Edwin Cres, Tillsonburg, ON N4G5H6For Sale

- C$439,9002 bd2 ba-- sqft69 Hawkins Cres, Tillsonburg, ON N4G5K7For Sale
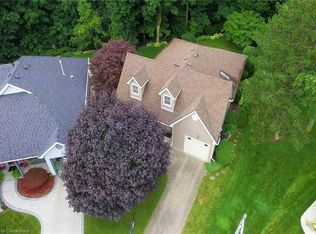
- C$595,0002 bd2 ba2k sqft45 Edwin Cres, Tillsonburg, ON N4G5H5Sold
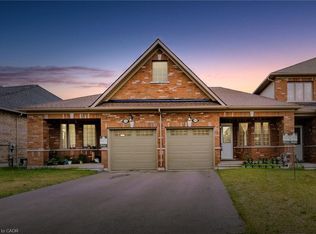
- C$489,9002 bd2 ba-- sqft1 Sinclair Dr, Tillsonburg, ON N4G5L6For Sale
- C$---- bd-- ba-- sqft41 Jackson Ct, Tillsonburg, ON N4G5R4Off Market
- C$399,7002 bd1 ba-- sqft47 Seres Dr, Tillsonburg, ON N4G5E9For Sale
- C$--2 bd2 ba-- sqft46 Seres Dr #1A, Tillsonburg, ON N4G5G1Off Market
- C$2,4003 bd1 ba-- sqft7 Clear Valley Dr, Tillsonburg, ON N4G4X9For Rent
Similar homes
- C$499,9002 bd2 ba1.4k sqft29 Concession St E, Tillsonburg, ON N4G 1N9For Sale
 MLS ID #40842915, Andrew Meyer, Salesperson, EXP REALTY. ITSO
 - C$499,9003 bd2 ba1k sqft485 Broadway St, Tillsonburg, ON N4G 3S8For Sale
 MLS ID #40840044, Clare Dejong, Salesperson, RE/MAX REAL ESTATE CENTRE INC.. ITSO
 - C$625,0003 bd2 ba1.1k sqft4 Highland Dr, Tillsonburg, ON N4G 2E9For Sale
 MLS ID #40832054, Rose Ravin, Salesperson, Peak Peninsula Realty Brokerage Inc.. ITSO
 - C$474,9002 bd1 ba1.1k sqft11 Harwood St, Tillsonburg, ON N4G 0J7For Sale
 MLS ID #40852401, Raza Shaikh, Salesperson, iCloud Realty Ltd. ITSO
 - C$649,0003 bd3 ba1.4k sqft10 Alexander Ave, Tillsonburg, ON N4G 2X9For SaleMLS ID #40825691, Gordon Charles Springle, Office Manager, Real Estate Homeward. ITSO
- C$619,9004 bd3 ba1.1k sqft217 North St E, Tillsonburg, ON N4G 1B8For SaleMLS ID #40844022, Kristy Ziegel, Salesperson, Peak Realty Ltd.. ITSO
- C$339,9003 bd2 ba1.3k sqft19 Wren Ct #1, Tillsonburg, ON N4G 5K2For SaleMLS ID #40827675, Catherine Poirier, Salesperson, RE/MAX Garden City Realty Inc.. ITSO
- C$470,0002 bd1 ba1k sqft446 East St, Norfolk County, ON N4B 2J3For SaleMLS ID #40852883, Michael Connor, Salesperson, Peak Peninsula Realty Brokerage Inc.. ITSO
- C$535,0003 bd3 ba1.1k sqft19 Martin St, Tillsonburg, ON N4G 0K8For SaleMLS ID #40825167, Justina Brady, Salesperson, Right at Home Realty. ITSO
- C$369,0003 bd2 ba1.3k sqftOxford 41, Tillsonburg, ON N4G 5L5For SaleMLS ID #40835011, Rosemary Demaiter, Broker of Record, DEMAITER REAL ESTATE INC. BROKERAGE. ITSO
- C$449,0004 bd3 ba1.5k sqft436 Old Mill Rd, Norfolk County, ON N4B 2X7For SaleMLS ID #40817418, Bryan Jaskolka, Salesperson, CMI REAL ESTATE INC. ITSO
- C$429,9002 bd2 ba1.2k sqft303 William St #103, Norfolk County, ON N4B 1N1For SaleMLS ID #40845218, Sue Descheemaeker, Salesperson, RE/MAX Erie Shores Realty Inc. Brokerage. ITSO
- C$510,0003 bd2 ba1.1k sqft55716 Main St, Bayham, ON N0J 1Y0For SaleMLS ID #40855171, Carrie Stengel, Salesperson, Coldwell Banker Momentum Realty. ITSO
- C$634,7004 bd3 ba1.4k sqft5 John Pound Rd #11, Tillsonburg, ON N4G 5X3For SaleMLS ID #40846467, Gary Overbeek, Broker of Record, Go Platinum Realty Inc.. ITSO
- C$559,9003 bd2 ba1.4k sqft471 Church St E, Norfolk County, ON N4B 1V2For SaleMLS ID #40841664, Sue Descheemaeker, Salesperson, RE/MAX Erie Shores Realty Inc. Brokerage. ITSO
- C$499,9002 bd1 ba1.3k sqft24 Park St, Aylmer, ON N5H 2P3For SaleMLS ID #40838279, Naim Hassab, Salesperson, RE/MAX Real Estate Centre Inc.. ITSO
- C$475,0002 bd1 ba636 sqft304 Mill St, Woodstock, ON N4S 2X5For SaleMLS ID #40854160, Amanda Carolyn Sider, Salesperson, RED AND WHITE REALTY INC.. ITSO
- C$524,9503 bd3 ba1.6k sqft38 Canary St, Tillsonburg, ON N4G 0K3For SaleMLS ID #40837984, Nick Liuba, Salesperson, Royal LePage Wolle Realty. ITSO
- C$449,9003 bd2 ba652 sqft260 Robinson St, Woodstock, ON N4S 3B9For SaleMLS ID #40852055, Adam Degroote, Broker, Re/Max Twin City Realty Inc. ITSO
- C$450,0002 bd2 ba1.1k sqft46 Canterbury St #306, Ingersoll, ON N5C 1C4For SaleMLS ID #40843397, Mellissa King, Salesperson, CENTURY 21 HERITAGE HOUSE LTD.. ITSO
