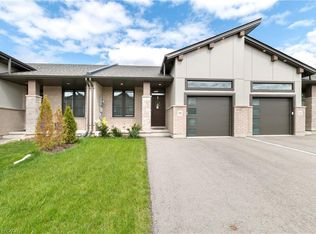
Welcome To Potter's Gate, A Newly Constructed Cozy Community In The Heart of Tillsonburg. This Charming Freehold Bungalow Townhome Boasts A Very Spacious 1196 Square Feet With A Unique Floorplan That Delivers A Very Open & Airy Feel. A Very Neutral Color Palette Throughout, With Finishes That Are Comfortable & Appealing To Anybody. Large Windows Allow Sunlight To Fill Every Corner Of This Home. In The Kitchen You Will Find No Shortage of Cabinet Space With Plenty of Counter Space To Follow. Pristine Premium Stainless-Steel Appliances in The Kitchen, Which Includes A Gas Slide-In Range, A French Door Refrigerator & A Dishwasher. You Will Also Find A High Efficiency Laundry Pair In The Main Floor Laundry Closet. The Enormous Basement Is A Beautiful Blank Canvas Just Waiting To Be Finished & Enjoyed. Truly An Incredible Layout Perfectly Suited For 'Empty-Nesters' Or 'Downsizers'. The Home is Immaculately Kept & Absolutely Move-In Ready.
For sale
C$474,900
11 Harwood St, Tillsonburg, ON N4G 0J7
2beds
1,196sqft
Row/Townhouse, Residential
Built in 2022
2,514 Square Feet Lot
$-- Zestimate®
C$397/sqft
C$-- HOA
What's special
Pristine premium stainless-steel appliancesGas slide-in rangeFrench door refrigerator
- 29 days
- 12
- 0
Zillow last checked:
Listing updated:
Listed by:
Raza Shaikh, Salesperson,
iCloud Realty Ltd
Source: ITSO,MLS®#: 40852401Originating MLS®#: Cornerstone Association of REALTORS®
Facts & features
Interior
Bedrooms & bathrooms
- Bedrooms: 2
- Bathrooms: 1
- Full bathrooms: 1
- Main level bathrooms: 1
- Main level bedrooms: 2
Other
- Features: 3-Piece, Carpet, Ensuite, Linen Closet, Walk-in Closet
- Level: Main
Bedroom
- Features: Carpet
- Level: Main
Other
- Features: 3-Piece, Tile Floors
- Level: Main
Dining room
- Features: Carpet, Open Concept
- Level: Main
Kitchen
- Features: Open Concept, Tile Floors
- Level: Main
Laundry
- Features: Laundry, Tile Floors
- Level: Main
Living room
- Features: Carpet, Walkout to Balcony/Deck
- Level: Main
Heating
- Forced Air, Natural Gas, Gas Hot Water
Cooling
- Central Air
Appliances
- Included: Dishwasher, Dryer, Gas Oven/Range, Range Hood, Refrigerator, Washer
- Laundry: Main Level
Features
- Central Vacuum Roughed-in
- Basement: Full,Unfinished
- Has fireplace: No
Interior area
- Total structure area: 1,196
- Total interior livable area: 1,196 sqft
- Finished area above ground: 1,196
Property
Parking
- Total spaces: 2
- Parking features: Attached Garage, Asphalt, Private Drive Single Wide
- Attached garage spaces: 1
- Uncovered spaces: 1
Features
- Stories: 1
- Patio & porch: Porch
- Exterior features: Lighting
- Frontage type: North
- Frontage length: 24.67
Lot
- Size: 2,514 Square Feet
- Dimensions: 24.67 x 101.93
- Features: Urban, City Lot, Near Golf Course, Greenbelt, Hospital, Open Spaces, Park, Place of Worship, Quiet Area, Rec./Community Centre, Shopping Nearby
- Topography: Flat
Details
- Parcel number: 000430246
- Zoning: RM-5H
Construction
Type & style
- Home type: Townhouse
- Architectural style: Bungalow
- Property subtype: Row/Townhouse, Residential
- Attached to another structure: Yes
Materials
- Brick
- Foundation: Poured Concrete
- Roof: Asphalt Shing
Condition
- 0-5 Years
- New construction: No
- Year built: 2022
Utilities & green energy
- Sewer: Sewer (Municipal)
- Water: Municipal
- Utilities for property: Cable Available, Electricity Available, Garbage/Sanitary Collection, High Speed Internet Avail, Natural Gas Available, Recycling Pickup, Street Lights, Phone Available
Community & HOA
Community
- Security: Carbon Monoxide Detector, Alarm System, Monitored, Security System
Location
- Region: Tillsonburg
Financial & listing details
- Price per square foot: C$397/sqft
- Annual tax amount: C$3,296
- Date on market: 8/1/2026
- Inclusions: Carbon Monoxide Detector, Dishwasher, Dryer, Gas Oven/Range, Range Hood, Refrigerator, Washer, Existing Stainless Steel Kitchen Appliances: French Door Refrigerator, Slide-In Gas Range, Dishwasher. All Existing Light Fixtures. High Efficiency Clothes Washer & Clothes Dryer.
- Exclusions: All Drapery & Curtain Rods Where Presently Installed, Television And Respective Television Mount, Wall Mounted Shelving System Mounted Directly Underneath Television, & Electric Fireplace
- Electric utility on property: Yes
Price history
| Date | Event | Price |
|---|---|---|
| 8/26/2026 | Listed for sale | C$474,900C$397/sqft |
Source: ITSO #40852401 Report a problem | ||
| 8/26/2026 | Contingent | C$474,900C$397/sqft |
Source: ITSO #40852401 Report a problem | ||
| 8/1/2026 | Listed for sale | C$474,900C$397/sqft |
Source:  TRREB #X13628112 Report a problem TRREB #X13628112 Report a problem | ||
Public tax history
Tax history is unavailable.
Climate risks
Neighborhood: N4G
Nearby schools
GreatSchools rating
No schools nearby
We couldn't find any schools near this home.
Similar homes
- C$474,9003 bd3 ba1.4k sqft12 Tillson St, Tillsonburg, ON N4G 2X2For Sale
 MLS ID #40858293, Ben Chauveau, Salesperson, Royal LePage Brant Realty. ITSO
 - C$525,0003 bd3 ba1.1k sqft19 Martin St, Tillsonburg, ON N4G 0K8For Sale
 MLS ID #40825167, Justina Brady, Salesperson, Right at Home Realty. ITSO
 - C$499,9002 bd2 ba1.4k sqft29 Concession St E, Tillsonburg, ON N4G 1N9For Sale
 MLS ID #40842915, Andrew Meyer, Salesperson, EXP REALTY. ITSO
 - C$499,9003 bd2 ba1k sqft485 Broadway St, Tillsonburg, ON N4G 3S8For Sale
 MLS ID #40840044, Clare Dejong, Salesperson, RE/MAX REAL ESTATE CENTRE INC.. ITSO
