Welcome to 55 Young Street in Tillsonburg, a solidly built, 1,200+ square-foot all-brick bungalow situated on a rare 60-foot by over 300-foot deep lot backing onto a peaceful ravine with no rear neighbours. Meticulously maintained where it matters most, the home features newer windows, a roughly 10-year-old roof, and a well-serviced furnace and central A/C, offering an exceptional foundation where you can live comfortably for decades while adding your own cosmetic updates over time. The main level boasts a bright, spacious living room alongside three generously sized bedrooms, while the bright walkout basement—complete with oversized windows and separate access—is primed for a seamless in-law suite or extended-family setup. Outside, convenience and functionality abound with a wraparound driveway and an oversized double-car garage equipped with fantastic attic loft storage, creating a complete package of privacy, space, and enduring value.
For sale
C$674,900
55 Young St, Tillsonburg, ON N4G 3H6
5beds
1,201sqft
Single Family Residence, Residential
Built in 1972
0.48 Acres Lot
$-- Zestimate®
C$562/sqft
C$-- HOA
What's special
All-brick bungalowNewer windowsThree generously sized bedroomsBright walkout basementOversized windowsWraparound drivewayOversized double-car garage
- 1 day |
- 4 |
- 0 |
Zillow last checked:
Listing updated:
Listed by:
Michael Rawson, Salesperson,
One Percent Realty Ltd.
Source: ITSO,MLS®#: 40855951Originating MLS®#: Cornerstone Association of REALTORS®
Facts & features
Interior
Bedrooms & bathrooms
- Bedrooms: 5
- Bathrooms: 2
- Full bathrooms: 2
- Main level bathrooms: 1
- Main level bedrooms: 3
Bedroom
- Level: Main
Bedroom
- Level: Main
Bedroom
- Level: Main
Bedroom
- Level: Basement
Bedroom
- Level: Basement
Bathroom
- Features: 4-Piece
- Level: Main
Bathroom
- Features: 4-Piece
- Level: Basement
Eat in kitchen
- Level: Main
Family room
- Level: Basement
Kitchen
- Level: Basement
Living room
- Level: Main
Heating
- Forced Air, Natural Gas
Cooling
- Central Air
Appliances
- Included: Water Heater, Water Softener, Dryer, Refrigerator, Stove, Washer
- Laundry: Lower Level
Features
- In-law Capability, In-Law Floorplan
- Basement: Walk-Up Access,Full,Finished
- Has fireplace: No
Interior area
- Total structure area: 1,201
- Total interior livable area: 1,201 sqft
- Finished area above ground: 1,201
Property
Parking
- Total spaces: 12
- Parking features: Detached Garage, Garage Door Opener, Private Drive Triple+ Wide
- Garage spaces: 2
- Uncovered spaces: 10
Features
- Stories: 1
- Waterfront features: River/Stream
- Frontage type: West
- Frontage length: 60.00
Lot
- Size: 0.48 Acres
- Dimensions: 60 x 351.03
- Features: Urban, Irregular Lot, Cul-De-Sac, Near Golf Course, Park, Ravine, Trails
Details
- Parcel number: 000380185
- Zoning: R
Construction
Type & style
- Home type: SingleFamily
- Architectural style: Bungalow
- Property subtype: Single Family Residence, Residential
Materials
- Brick
- Roof: Asphalt Shing
Condition
- 51-99 Years
- New construction: No
- Year built: 1972
Utilities & green energy
- Sewer: Sewer (Municipal)
- Water: Municipal
Community & HOA
Location
- Region: Tillsonburg
Financial & listing details
- Price per square foot: C$562/sqft
- Annual tax amount: C$4,044
- Date on market: 8/14/2026
- Inclusions: Dryer, Garage Door Opener, Refrigerator, Stove, Washer, Other, All Appliances Included, All Elfs, All Window Coverings.
- Exclusions: Wood Burning Stove In Basement (Pipe Will Be Capped)
Price history
| Date | Event | Price |
|---|---|---|
| 8/14/2026 | Listed for sale | C$674,900C$562/sqft |
Source: ITSO #40855951 Report a problem | ||
Public tax history
Tax history is unavailable.
Climate risks
Neighborhood: N4G
Nearby schools
GreatSchools rating
No schools nearby
We couldn't find any schools near this home.

- C$390,0003 bd1 ba1k sqft39 Young St, Tillsonburg, ON N4G3H6Sold
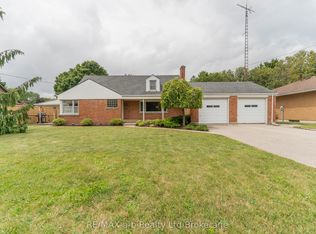
- C$525,0003 bd2 ba-- sqft81 Vienna Rd, Tillsonburg, ON N4G3C9For Sale
- C$399,9003 bd3 ba-- sqft61 Vienna Rd #14, Tillsonburg, ON N4G0J6For Sale

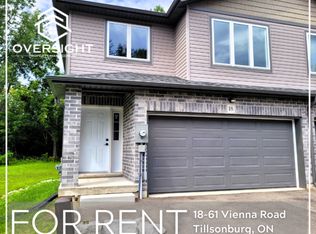
- C$--3 bd3 ba-- sqft61 Vienna Rd #18, Tillsonburg, ON N4G3C6Off Market
- C$--3 bd3 ba1.5k sqft61 Vienna Rd #20, Tillsonburg, ON N4G3C6Off Market
- C$634,7004 bd3 ba1.4k sqft5 John Pound Rd #11, Tillsonburg, ON N4G5X3For Sale
- C$249,700-- sqft5 John Pound Rd #15, Tillsonburg, ON N4G5X3Lot/Land
- C$750,0005 bd3 ba1.5k sqft5 John Pound Rd #22, Tillsonburg, ON N4G5X3For Sale
Similar homes
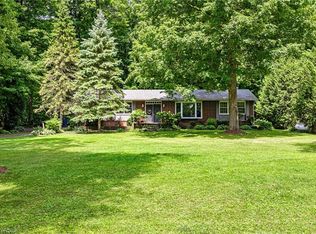
- C$699,0005 bd2 ba1.5k sqft587 Windham Rd #13, Nixon, ON N4B 2W5For Sale
 MLS ID #40855572, Jacob Atkinson, Salesperson, Royal LePage State Realty Inc.. ITSO
 - C$699,9005 bd3 ba1.7k sqft773576 Oxford County Rd #59, Norwich, ON N0J 1P0For Sale
 MLS ID #40854888, Sandra Rae, Salesperson, Century 21 Heritage House Ltd. ITSO
 - C$625,0003 bd2 ba1.1k sqft4 Highland Dr, Tillsonburg, ON N4G 2E9For Sale
 MLS ID #40832054, Rose Ravin, Salesperson, Peak Peninsula Realty Brokerage Inc.. ITSO
 - C$649,9003 bd2 ba1.1k sqft1246 Forestry Farm Rd, Norfolk County, ON N3Y 4K1For Sale
 MLS ID #40855528, Jake Luke, Salesperson, RE/MAX Erie Shores Realty Inc. Brokerage. ITSO
 - C$699,0003 bd3 ba1.4k sqft10 Alexander Ave, Tillsonburg, ON N4G 2X9For SaleMLS ID #40825691, Gordon Charles Springle, Office Manager, Real Estate Homeward. ITSO
- C$634,7004 bd3 ba1.4k sqft5 John Pound Rd #11, Tillsonburg, ON N4G 5X3For SaleMLS ID #40846467, Gary Overbeek, Broker of Record, Go Platinum Realty Inc.. ITSO
- C$675,0003 bd2 ba1.6k sqft21 Hardy Ave, Tillsonburg, ON N4G 3W9For SaleMLS ID #40804832, Greg Mitchell, Salesperson, The Realty Firm Erie's Edge. ITSO
- C$699,8003 bd3 ba1.4k sqft95 Allen St, Tillsonburg, ON N4G 4V8For SaleMLS ID #40842389, Stan Adams, Salesperson, RE/MAX REAL ESTATE CENTRE INC.. ITSO
- C$619,9004 bd3 ba1.1k sqft217 North St E, Tillsonburg, ON N4G 1B8For SaleMLS ID #40844022, Kristy Ziegel, Salesperson, Peak Realty Ltd.. ITSO
- C$599,9002 bd2 ba1.2k sqft184726 Cornell Rd, Norwich, ON N4G 4G8For SaleMLS ID #40850193, Mellissa King, Salesperson, CENTURY 21 HERITAGE HOUSE LTD.. ITSO
- C$699,9004 bd2 ba1.2k sqft7 Windemere Ave, Tillsonburg, ON N4G 5M8For SaleMLS ID #40827708, Krystal West, Salesperson, The Realty Firm Erie's Edge. ITSO
- C$499,9003 bd2 ba1k sqft485 Broadway St, Tillsonburg, ON N4G 3S8For SaleMLS ID #40840044, Clare Dejong, Salesperson, RE/MAX REAL ESTATE CENTRE INC.. ITSO
- C$679,9003 bd2 ba1.4k sqft31 Seaton Cres, Tillsonburg, ON N4G 0J8For SaleMLS ID #40828582, Tabatha Thomson, Salesperson, Nashdom Realty Brokerage Inc.. ITSO
- C$499,9003 bd3 ba1.4k sqft12 Tillson St, Tillsonburg, ON N4G 2X2For SaleMLS ID #40845548, Ben Chauveau, Salesperson, Royal LePage Brant Realty. ITSO
- C$499,9002 bd2 ba1.4k sqft29 Concession St E, Tillsonburg, ON N4G 1N9For SaleMLS ID #40842915, Andrew Meyer, Salesperson, EXP REALTY. ITSO
- C$699,9003 bd3 ba1.4k sqft9 West St N, Norwich, ON N0J 1R0For SaleMLS ID #40844815, Mellissa King, Salesperson, CENTURY 21 HERITAGE HOUSE LTD.. ITSO
- C$750,0005 bd3 ba1.5k sqft5 John Pound Rd #22, Tillsonburg, ON N4G 5X3For SaleMLS ID #40836107, Faisal Susiwala, Broker of Record, RE/MAX TWIN CITY FAISAL SUSIWALA REALTY. ITSO
- C$510,0003 bd2 ba1.1k sqft55716 Main St, Bayham, ON N0J 1Y0For SaleMLS ID #40855171, Carrie Stengel, Salesperson, Coldwell Banker Momentum Realty. ITSO
- C$619,9003 bd2 ba1.4k sqft351 Talbot Rd, Norfolk County, ON N4B 2A1For SaleMLS ID #40848823, Robyn Kichler, Broker, RE/MAX Erie Shores Realty Inc. Brokerage. ITSO
- C$729,0003 bd2 ba1.3k sqft6 Scott St, Norfolk County, ON N4B 1A2For SaleMLS ID #40826960, James Degroote, Broker of Record, COLDWELL BANKER BIG CREEK REALTY LTD. BROKERAGE. ITSO
