This beautiful, well maintained all brick bungalow is located in the very popular Broadway Acres area and is within walking distance to parks, shopping, minutes to downtown, schools etc.. The main floor features a very practical layout with a bright, cheerful open concept living and dining area. The bay window has 2 opening crank-out windows for fresh air lovers The kitchen features stainless appliances, modern white cabinetry, granite countertops, LED lighting, a large centre island with hydro, premium tiled flooring, and French patio doors out to the large nicely landscaped back yard featuring a huge stamped concrete patio with a steel gazebo and a storage shed with hydro. The spacious principal bedroom has a full 4 piece ensuite and there are 2 further bedrooms (one currently used as an office), an additional 4 piece bath, and a main floor non-stacked wi-fi enabled laundry setup. The stairs to the basement feature solid wood millwork The lower level has a huge family room with LED lighting and quality laminate flooring perfect for entertaining. Additionally, there is a large 2 piece bathroom on this level and lots of storage space! The home is finished with premium materials throughout including all LED lighting, good quality flooring and is in excellent move-in condition. Come and see for yourself!!
For sale
C$699,800
95 Allen St, Tillsonburg, ON N4G 4V8
3beds
1,496sqft
Single Family Residence, Residential
Built in 1988
7,200 Square Feet Lot
$-- Zestimate®
C$468/sqft
C$-- HOA
What's special
Kitchen features stainless appliancesModern white cabinetryGranite countertopsLed lightingPremium tiled flooringFrench patio doorsSteel gazebo
- 15 days |
- 11 |
- 0 |
Zillow last checked:
Listing updated:
Listed by:
Stan Adams, Salesperson,
RE/MAX REAL ESTATE CENTRE INC.
Source: ITSO,MLS®#: 40842389Originating MLS®#: Cornerstone Association of REALTORS®
Facts & features
Interior
Bedrooms & bathrooms
- Bedrooms: 3
- Bathrooms: 3
- Full bathrooms: 2
- 1/2 bathrooms: 1
- Main level bathrooms: 2
- Main level bedrooms: 3
Other
- Features: Ensuite
- Level: Main
- Area: 225.12
- Dimensions: 14ft. 0in. x 16ft. 8in. x 0ft. 0in.
Bedroom
- Level: Main
- Area: 99.77
- Dimensions: 11ft. 0in. x 9ft. 7in. x 0ft. 0in.
Bedroom
- Level: Main
- Area: 89.16
- Dimensions: 8ft. 4in. x 11ft. 9in. x 0ft. 0in.
Bathroom
- Features: 4-Piece
- Level: Main
- Area: 0
- Dimensions: 0ft. 0in. x 0ft. 0in. x 0ft. 0in.
Bathroom
- Features: 4-Piece, Ensuite
- Level: Main
- Area: 0
- Dimensions: 0ft. 0in. x 0ft. 0in. x 0ft. 0in.
Bathroom
- Features: 2-Piece
- Level: Basement
Dining room
- Level: Main
- Area: 109.2
- Dimensions: 9ft. 7in. x 12ft. 4in. x 0ft. 0in.
Family room
- Level: Basement
- Area: 339.93
- Dimensions: 12ft. 11in. x 28ft. 7in. x 0ft. 0in.
Kitchen
- Level: Main
- Area: 205.33
- Dimensions: 12ft. 5in. x 17ft. 4in. x 0ft. 0in.
Living room
- Level: Main
- Area: 222.75
- Dimensions: 17ft. 3in. x 13ft. 8in. x 0ft. 0in.
Storage
- Level: Basement
Utility room
- Level: Basement
Utility room
- Level: Basement
Heating
- Forced Air, Natural Gas
Cooling
- Central Air
Appliances
- Included: Water Heater Owned, Water Softener, Dishwasher, Refrigerator, Stove
- Laundry: Main Level
Features
- High Speed Internet, Auto Garage Door Remote(s), Water Meter
- Basement: Full,Finished
- Has fireplace: No
Interior area
- Total structure area: 1,496
- Total interior livable area: 1,496 sqft
- Finished area above ground: 1,496
Video & virtual tour
Property
Parking
- Total spaces: 6
- Parking features: Attached Garage, Garage Door Opener, Asphalt, Private Drive Double Wide
- Attached garage spaces: 2
- Uncovered spaces: 4
Features
- Stories: 1
- Patio & porch: Patio
- Exterior features: Year Round Living
- Has view: Yes
- View description: City
- Frontage type: East
- Frontage length: 60.00
Lot
- Size: 7,200 Square Feet
- Dimensions: 60 x 120
- Features: Urban, Rectangular, Airport, Ample Parking, City Lot, Near Golf Course, Hospital, Landscaped, Open Spaces, Park, Place of Worship, Playground Nearby, Rec./Community Centre, Schools, Shopping Nearby
- Topography: Flat
Details
- Additional structures: Shed(s)
- Parcel number: 000260632
- Zoning: R1
Construction
Type & style
- Home type: SingleFamily
- Architectural style: Bungalow
- Property subtype: Single Family Residence, Residential
Materials
- Aluminum Siding, Brick
- Foundation: Poured Concrete
- Roof: Asphalt Shing
Condition
- 31-50 Years
- New construction: No
- Year built: 1988
Utilities & green energy
- Sewer: Sewer (Municipal)
- Water: Municipal
- Utilities for property: Cable Connected, Cell Service, Electricity Connected, Fibre Optics, Garbage/Sanitary Collection, Natural Gas Connected, Recycling Pickup, Street Lights, Phone Available, Underground Utilities
Community & HOA
Community
- Security: Carbon Monoxide Detector(s), Smoke Detector(s)
Location
- Region: Tillsonburg
Financial & listing details
- Price per square foot: C$468/sqft
- Annual tax amount: C$4,182
- Date on market: 7/13/2026
- Inclusions: Dishwasher, Garage Door Opener, Refrigerator, Stove, Basement Electric Fireplace
- Exclusions: Main Level Electric Fireplace. Also R/O System And Sprinkler System Are Present But Non Functional
- Electric utility on property: Yes
Stan Adams, Salesperson
Stan Adams, Salesperson
(519) 623-6200
By pressing Contact Agent, you agree that the real estate professional identified above may call/text you about your search, which may involve use of automated means and pre-recorded/artificial voices. You don't need to consent as a condition of buying any property, goods, or services. Message/data rates may apply. You also agree to our Terms of Use. Zillow does not endorse any real estate professionals. We may share information about your recent and future site activity with your agent to help them understand what you're looking for in a home.
Price history
| Date | Event | Price |
|---|---|---|
| 7/13/2026 | Listed for sale | C$699,800C$468/sqft |
Source:  TRREB #X13554914 Report a problem TRREB #X13554914 Report a problem | ||
Public tax history
Tax history is unavailable.
Climate risks
Neighborhood: N4G
Nearby schools
GreatSchools rating
No schools nearby
We couldn't find any schools near this home.
Schools provided by the listing agent
- Elementary: Public: Westfield Andglendalecatholic- St. Joes And Monsignor O'neil
Source: ITSO. This data may not be complete. We recommend contacting the local school district to confirm school assignments for this home.
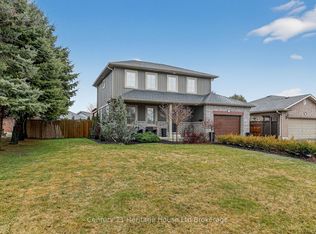
- C$689,9003 bd3 ba-- sqft102 Allen St, Tillsonburg, ON N4G5K1For Sale

- C$699,5004 bd3 ba-- sqft36 Windemere Ave, Tillsonburg, ON N4G5M9For Sale
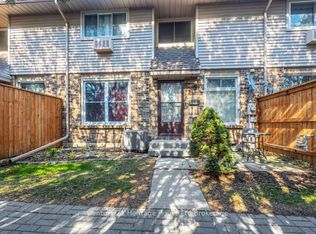
- C$288,8002 bd2 ba-- sqft1 Lamers Ct #18, Tillsonburg, ON N4G4T6For Sale
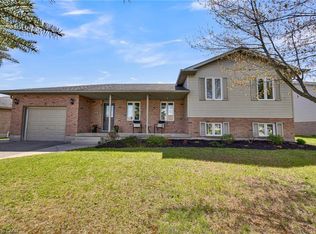
- C$359,9003 bd2 ba-- sqft1 Lamers Ct #15, Tillsonburg, ON N4G4T6For Sale

- C$1,6992 bd1 ba-- sqft5 Lamers Ct, Tillsonburg, ON N4G4Z4For Rent
- C$--2 bd1 ba-- sqft5 Lamers Ct #73CD02471, Tillsonburg, ON N4G4Z4Off Market
- C$--1 bd1 ba-- sqft5 Lamers Ct #4C83CD750, Tillsonburg, ON N4G4Z4Off Market
- C$--1 bd1 ba-- sqft5 Lamers Ct #352752, Tillsonburg, ON N4G4Z4Off Market
Similar homes
- C$699,9004 bd2 ba1.2k sqft7 Windemere Ave, Tillsonburg, ON N4G 5M8For Sale
 MLS ID #40827708, Krystal West, Salesperson, The Realty Firm Erie's Edge. ITSO
 - C$499,9003 bd2 ba1k sqft485 Broadway St, Tillsonburg, ON N4G 3S8For Sale
 MLS ID #40840044, Clare Dejong, Salesperson, RE/MAX REAL ESTATE CENTRE INC.. ITSO
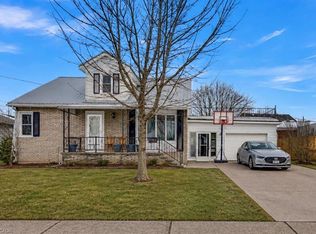
 - C$675,0003 bd2 ba1.6k sqft21 Hardy Ave, Tillsonburg, ON N4G 3W9For Sale
 MLS ID #40804832, Greg Mitchell, Salesperson, The Realty Firm Erie's Edge. ITSO
 - C$699,0002 bd3 ba1.4k sqft10 Alexander Ave, Tillsonburg, ON N4G 2X9For Sale
 MLS ID #40825691, Gordon Charles Springle, Office Manager, Real Estate Homeward. ITSO
 - C$680,0003 bd3 ba1.9k sqft4 Demeyere Ave, Tillsonburg, ON N4G 4V5For SaleMLS ID #40815283, Krystal West, Salesperson, The Realty Firm Erie's Edge. ITSO
- C$619,9004 bd3 ba1.1k sqft217 North St E, Tillsonburg, ON N4G 1B8For SaleMLS ID #40844022, Kristy Ziegel, Salesperson, Peak Realty Ltd.. ITSO
- C$699,9003 bd3 ba1.4k sqft9 West St N, Norwich, ON N0J 1R0For SaleMLS ID #40844815, Mellissa King, Salesperson, CENTURY 21 HERITAGE HOUSE LTD.. ITSO
- C$625,0003 bd2 ba1.1k sqft4 Highland Dr, Tillsonburg, ON N4G 2E9For SaleMLS ID #40832054, Rose Ravin, Salesperson, Peak Peninsula Realty Brokerage Inc.. ITSO
- C$565,0002 bd2 ba1.4k sqft29 Concession St E, Tillsonburg, ON N4G 1N9For SaleMLS ID #40842915, Andrew Meyer, Salesperson, EXP REALTY. ITSO
- C$689,9003 bd3 ba1.6k sqft66 Irving Dr, Norwich, ON N0J 1P0For SaleMLS ID #40843289, Gary Overbeek, Broker of Record, Go Platinum Realty Inc.. ITSO
- C$499,9003 bd3 ba1.4k sqft12 Tillson St, Tillsonburg, ON N4G 2X2For SaleMLS ID #40845548, Ben Chauveau, Salesperson, Royal LePage Brant Realty. ITSO
- C$695,0003 bd2 ba1.4k sqft31 Seaton Cres, Tillsonburg, ON N4G 0J8For SaleMLS ID #40828582, Tabatha Thomson, Salesperson, Nashdom Realty Brokerage Inc.. ITSO
- C$455,0003 bd1 ba1.3k sqft108 Baldwin St, Tillsonburg, ON N4G 2K6For SaleMLS ID #40828923, Kristy Ziegel, Salesperson, Peak Realty Ltd.. ITSO
- C$550,0003 bd3 ba1.1k sqft19 Martin St, Tillsonburg, ON N4G 0K8For SaleMLS ID #40825167, Justina Brady, Salesperson, Right at Home Realty. ITSO
- C$729,0003 bd2 ba1.3k sqft6 Scott St, Norfolk County, ON N4B 1A2For SaleMLS ID #40826960, James Degroote, Broker of Record, COLDWELL BANKER BIG CREEK REALTY LTD. BROKERAGE. ITSO
- C$699,9003 bd3 ba1.6k sqft12 Jubilee Pl, Woodstock, ON N4S 7H2For SaleMLS ID #40845694, Mellissa King, Salesperson, CENTURY 21 HERITAGE HOUSE LTD.. ITSO
- C$985,0003 bd3 ba1.7k sqft145292 Potters Rd, Norwich, ON N4G 4G7For SaleMLS ID #40845836, Aaron Fierling, Salesperson, Flux Realty. ITSO
- C$619,9003 bd2 ba1.4k sqft351 Talbot Rd, Norfolk County, ON N4B 2A1For SaleMLS ID #40848823, Robyn Kichler, Broker, RE/MAX Erie Shores Realty Inc. Brokerage. ITSO
- C$819,0003 bd2 ba2.1k sqft430 Main St E, Norwich, ON N0J 1X0For SaleMLS ID #40822987, Gary Overbeek, Broker of Record, Go Platinum Realty Inc.. ITSO
- C$440,0002 bd2 ba1.1k sqft16 Hawkins Cres, Tillsonburg, ON N4G 5K7New ConstructionMLS ID #40835896, Greg Mitchell, Salesperson, The Realty Firm Erie's Edge. ITSO
