Discover your dream home in the highly desirable Annandale subdivision—a perfect setting for families seeking comfort and community. This beautifully maintained 3-bedroom residence provides abundant space for your family to thrive and create lasting memories. Step into an inviting open-concept kitchen and family room, bathed in natural light and ideal for everyday living or entertaining guests. Host memorable celebrations in the expansive formal living and dining room, designed to accommodate large gatherings with ease. The smart 3-bedroom layout ensures restful privacy, with bedrooms thoughtfully separated from the lively entertainment areas. Downstairs, treat guests to a private retreat featuring a den, cozy sitting room, modern 3-piece bath, and dedicated home office.This garage has been converted into a well-equipped gym for the whole family, or can easily be converted back into a place to park and store. Enjoy the outdoors in your spacious, mature lot, complete with a fully fenced yard, deck, concrete patio, and handy storage shed. Recent updates—including roof shingles, furnace, and central air—provide peace of mind and lasting value. Take evening strolls along peaceful streets, watch children play, and experience the friendly neighborhood atmosphere that makes Annandale truly special.
For sale
C$680,000
4 Demeyere Ave, Tillsonburg, ON N4G 4V5
3beds
1,989sqft
Single Family Residence, Residential
Built in 1978
-- sqft lot
$-- Zestimate®
C$342/sqft
C$-- HOA
What's special
- 129 days |
- 3 |
- 0 |
Zillow last checked:
Listing updated:
Listed by:
Krystal West, Salesperson,
The Realty Firm Erie's Edge,
Greg Mitchell, Salesperson,
The Realty Firm Erie's Edge
Source: ITSO,MLS®#: 40815283Originating MLS®#: Cornerstone Association of REALTORS®
Facts & features
Interior
Bedrooms & bathrooms
- Bedrooms: 3
- Bathrooms: 3
- Full bathrooms: 3
Other
- Level: Third
Bedroom
- Level: Third
Bedroom
- Level: Third
Bathroom
- Features: 4-Piece
- Level: Third
Bathroom
- Features: 3-Piece
- Level: Lower
Other
- Features: 3-Piece
- Level: Third
Den
- Level: Lower
Dining room
- Level: Second
Family room
- Level: Main
Foyer
- Level: Main
Kitchen
- Level: Second
Living room
- Level: Second
Office
- Level: Lower
Recreation room
- Level: Lower
Storage
- Level: Basement
Heating
- Forced Air, Natural Gas
Cooling
- Central Air
Appliances
- Included: Water Softener, Dishwasher, Dryer, Refrigerator, Stove, Washer
- Laundry: In Basement
Features
- Central Vacuum
- Windows: Window Coverings
- Basement: Full,Partially Finished
- Has fireplace: No
Interior area
- Total structure area: 1,989
- Total interior livable area: 1,989 sqft
- Finished area above ground: 1,989
Video & virtual tour
Property
Parking
- Total spaces: 5.5
- Parking features: Attached Garage, Asphalt, Inside Entrance, Private Drive Double Wide
- Attached garage spaces: 1.5
- Uncovered spaces: 4
Features
- Patio & porch: Deck, Patio
- Fencing: Full
- Frontage type: North
- Frontage length: 119.80
Lot
- Dimensions: 119.8 x
- Features: Urban, Arts Centre, Rec./Community Centre, Schools, Shopping Nearby
- Topography: Flat
Details
- Additional structures: Shed(s)
- Parcel number: 000410186
- Zoning: R1
Construction
Type & style
- Home type: SingleFamily
- Architectural style: Sidesplit
- Property subtype: Single Family Residence, Residential
Materials
- Brick, Stucco
- Foundation: Poured Concrete
- Roof: Asphalt Shing
Condition
- 31-50 Years
- New construction: No
- Year built: 1978
Utilities & green energy
- Sewer: Sewer (Municipal)
- Water: Municipal-Metered
Community & HOA
Location
- Region: Tillsonburg
Financial & listing details
- Price per square foot: C$342/sqft
- Annual tax amount: C$4,311
- Date on market: 4/2/2026
- Inclusions: Central Vac, Dishwasher, Dryer, Refrigerator, Stove, Washer, Window Coverings, Gym Equipment In Garage Is Negotiable.
K
Krystal West, Salesperson
(519) 842-1615
By pressing Contact Agent, you agree that the real estate professional identified above may call/text you about your search, which may involve use of automated means and pre-recorded/artificial voices. You don't need to consent as a condition of buying any property, goods, or services. Message/data rates may apply. You also agree to our Terms of Use. Zillow does not endorse any real estate professionals. We may share information about your recent and future site activity with your agent to help them understand what you're looking for in a home.
Price history
| Date | Event | Price |
|---|---|---|
| 5/8/2026 | Price change | C$680,000-2.7%C$342/sqft |
Source: ITSO #40815283 Report a problem | ||
| 4/2/2026 | Listed for sale | C$699,000C$351/sqft |
Source: ITSO #40815283 Report a problem | ||
Public tax history
Tax history is unavailable.
Climate risks
Neighborhood: N4G
Nearby schools
GreatSchools rating
No schools nearby
We couldn't find any schools near this home.
- C$699,0003 bd3 ba1.4k sqft10 Alexander Ave, Tillsonburg, ON N4G2X9For Sale

- C$900,0002 bd3 ba-- sqft42 Alexander Ave, Tillsonburg, ON N4G4Z1For Sale
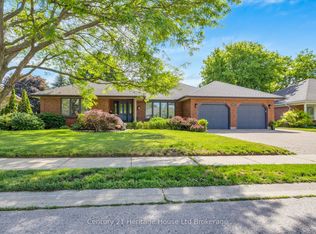
- C$--2 bd2 ba904 sqft144 Concession St E #11, Tillsonburg, ON N4G1N5Off Market
- C$--3 bd2 ba1.6k sqft129 Concession St E #35, Tillsonburg, ON N4G4N4Off Market
- C$--2 bd2 ba1k sqft136 Concession St E #1A, Tillsonburg, ON N4G1P7Off Market
- C$--2 bd1 ba-- sqft144 Concession St E UNIT 5, Tillsonburg, ON N4G1N5Off Market
- C$--2 bd1 ba-- sqft144 Concession St E #6, Tillsonburg, ON N4G1N5Off Market
- C$--2 bd1 ba848 sqft144 Concession St E UNIT 2, Tillsonburg, ON N4G1N5Off Market
Similar homes
- C$699,0003 bd3 ba1.4k sqft10 Alexander Ave, Tillsonburg, ON N4G 2X9For SaleMLS ID #40825691, Gordon Charles Springle, Office Manager, Real Estate Homeward. ITSO
- C$699,8003 bd3 ba1.4k sqft95 Allen St, Tillsonburg, ON N4G 4V8For Sale
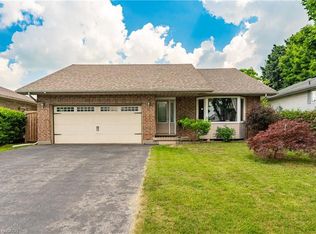 MLS ID #40842389, Stan Adams, Salesperson, RE/MAX REAL ESTATE CENTRE INC.. ITSO
 - C$625,0003 bd2 ba1.1k sqft4 Highland Dr, Tillsonburg, ON N4G 2E9For Sale
 MLS ID #40832054, Rose Ravin, Salesperson, Peak Peninsula Realty Brokerage Inc.. ITSO
 - C$675,0003 bd2 ba1.6k sqft21 Hardy Ave, Tillsonburg, ON N4G 3W9For Sale
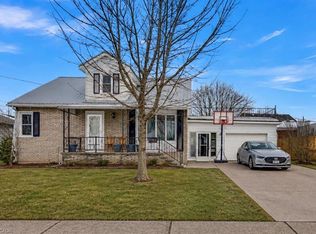 MLS ID #40804832, Greg Mitchell, Salesperson, The Realty Firm Erie's Edge. ITSO
 - C$679,9003 bd2 ba1.4k sqft31 Seaton Cres, Tillsonburg, ON N4G 0J8For SaleMLS ID #40828582, Tabatha Thomson, Salesperson, Nashdom Realty Brokerage Inc.. ITSO
- C$619,9004 bd3 ba1.1k sqft217 North St E, Tillsonburg, ON N4G 1B8For SaleMLS ID #40844022, Kristy Ziegel, Salesperson, Peak Realty Ltd.. ITSO
- C$699,9004 bd2 ba1.2k sqft7 Windemere Ave, Tillsonburg, ON N4G 5M8For SaleMLS ID #40827708, Krystal West, Salesperson, The Realty Firm Erie's Edge. ITSO
- C$599,9002 bd2 ba1.2k sqft184726 Cornell Rd, Norwich, ON N4G 4G8For SaleMLS ID #40850193, Mellissa King, Salesperson, CENTURY 21 HERITAGE HOUSE LTD.. ITSO
- C$699,9003 bd3 ba1.4k sqft9 West St N, Norwich, ON N0J 1R0For SaleMLS ID #40844815, Mellissa King, Salesperson, CENTURY 21 HERITAGE HOUSE LTD.. ITSO
- C$499,9003 bd3 ba1.4k sqft12 Tillson St, Tillsonburg, ON N4G 2X2For SaleMLS ID #40845548, Ben Chauveau, Salesperson, Royal LePage Brant Realty. ITSO
- C$499,9002 bd2 ba1.4k sqft29 Concession St E, Tillsonburg, ON N4G 1N9For SaleMLS ID #40842915, Andrew Meyer, Salesperson, EXP REALTY. ITSO
- C$689,9003 bd3 ba1.6k sqft66 Irving Dr, Norwich, ON N0J 1P0For SaleMLS ID #40843289, Gary Overbeek, Broker of Record, Go Platinum Realty Inc.. ITSO
- C$500,0004 bd2 ba1.9k sqft10 Venison St W, Tillsonburg, ON N4G 1T6For SaleMLS ID #40852320, Krystal West, Salesperson, The Realty Firm Erie's Edge. ITSO
- C$499,9003 bd2 ba1k sqft485 Broadway St, Tillsonburg, ON N4G 3S8For SaleMLS ID #40840044, Clare Dejong, Salesperson, RE/MAX REAL ESTATE CENTRE INC.. ITSO
- C$445,5003 bd1 ba1.3k sqft108 Baldwin St, Tillsonburg, ON N4G 2K6For SaleMLS ID #40828923, Kristy Ziegel, Salesperson, Peak Realty Ltd.. ITSO
- C$614,0004 bd2 ba1.9k sqft107 Dover St, Norwich, ON N0J 1R0For SaleMLS ID #40802436, Gary Overbeek, Broker of Record, Go Platinum Realty Inc.. ITSO
- C$634,7004 bd3 ba1.4k sqft5 John Pound Rd #11, Tillsonburg, ON N4G 5X3For SaleMLS ID #40846467, Gary Overbeek, Broker of Record, Go Platinum Realty Inc.. ITSO
- C$724,9005 bd3 ba1.7k sqft773576 Oxford County Rd #59, Norwich, ON N0J 1P0For SaleMLS ID #40830014, Sandra Rae, Salesperson, Century 21 Heritage House Ltd. ITSO
- C$985,0003 bd3 ba1.7k sqft145292 Potters Rd, Norwich, ON N4G 4G7For SaleMLS ID #40845836, Aaron Fierling, Salesperson, Flux Realty. ITSO
- C$619,9003 bd2 ba1.4k sqft351 Talbot Rd, Norfolk County, ON N4B 2A1For SaleMLS ID #40848823, Robyn Kichler, Broker, RE/MAX Erie Shores Realty Inc. Brokerage. ITSO
