It's rare to find a home that truly checks the boxes for accessible, comfortable living without compromise, and even rarer to find one where the main floor has been fully renovated like this. Designed with a senior buyer in mind, this bungalow offers a thoughtful, mobility friendly layout that is almost impossible to find. The main floor, with 1375 sf, is completely redone to enhance ease of movement with an open concept design, no carpet, and wide, functional spaces that accommodate a walker or wheelchair. This is a home where you can comfortably age in place with dignity, without sacrificing style or comfort. The kitchen, dining and living areas connect naturally, creating a space that feels open yet warm. The gas fireplace brings a cozy, inviting feel to the living area. Zebra blinds and updated finishes give the home a clean, modern feel throughout. The main bathroom is a true highlight, thoughtfully designed with heated floors, a curbless shower with space for seating, grab bars, and a roll up vanity, combining comfort, safety, and independence in a way that is rarely done this well. The three season solarium is another standout, a space you will use often for quiet mornings or relaxing at the end of the day. The lower level adds flexibility with finished space for extended family, hobbies, or simply spreading out. Room sizes are comfortable and functional. Parking offers room for multiple vehicles, making it easy for visitors or family support. Set in Tillsonburg's established Annandale neighbourhood, you are surrounded by quiet, low traffic streets, mature trees, and sidewalks. You can easily walk to the Livingston Centre, a community hub offering health care, mental health support, social services, employment programs, and more, with Service Canada right beside it. And with a brand new long term care home around the corner, this is a location that supports independence, convenience, and everyday peace of mind.
For sale
C$699,000
10 Alexander Ave, Tillsonburg, ON N4G 2X9
2beds
1,493sqft
Single Family Residence, Residential
Built in 1979
8,512 Square Feet Lot
$-- Zestimate®
C$468/sqft
C$-- HOA
What's special
Thoughtful mobility friendly layoutOpen concept designWide functional spacesGrab barsRoll up vanityQuiet low traffic streetsMature trees
- 77 days |
- 11 |
- 0 |
Zillow last checked:
Listing updated:
Listed by:
Gordon Charles Springle, Office Manager,
Real Estate Homeward,
Mags Springle, Salesperson,
Real Estate Homeward
Source: ITSO,MLS®#: 40825691Originating MLS®#: Cornerstone Association of REALTORS®
Facts & features
Interior
Bedrooms & bathrooms
- Bedrooms: 2
- Bathrooms: 3
- Full bathrooms: 1
- 1/2 bathrooms: 2
- Main level bathrooms: 2
- Main level bedrooms: 2
Other
- Features: Accessible, Carpet Free, Ensuite, Laminate
- Level: Main
Bedroom
- Features: Carpet Free, Ensuite, Laminate
- Level: Main
Bathroom
- Features: 2-Piece, Carpet Free, Laminate
- Level: Main
Bathroom
- Features: 2-Piece, Vinyl Flooring
- Level: Basement
Other
- Features: 3-Piece, Accessible, Carpet Free, Ensuite, Tile Floors
- Level: Main
Other
- Level: Basement
Dining room
- Features: Accessible, Carpet Free, Laminate, Open Concept, Walkout to Balcony/Deck
- Level: Main
Dining room
- Features: Broadloom, Fireplace
- Level: Basement
Kitchen
- Features: Accessible, Carpet Free, Laminate
- Level: Main
Other
- Features: Broadloom
- Level: Basement
Laundry
- Features: Accessible, Carpet Free, Laminate, Laundry
- Level: Main
Living room
- Features: Accessible, Carpet Free, Fireplace, Laminate, Open Concept
- Level: Main
Recreation room
- Level: Basement
Storage
- Level: Basement
Sunroom
- Features: Carpet Free
- Level: Main
Heating
- Forced Air, Natural Gas
Cooling
- Central Air
Appliances
- Included: Built-in Microwave, Dishwasher, Dryer, Refrigerator, Stove, Washer
- Laundry: Laundry Room, Main Level
Features
- Central Vacuum, Auto Garage Door Remote(s), Ceiling Fan(s)
- Windows: Window Coverings
- Basement: Full,Partially Finished
- Number of fireplaces: 2
- Fireplace features: Family Room, Living Room, Gas
Interior area
- Total structure area: 2,232
- Total interior livable area: 1,493 sqft
- Finished area above ground: 1,493
- Finished area below ground: 739
Video & virtual tour
Property
Parking
- Total spaces: 6
- Parking features: Attached Garage, Garage Door Opener, Asphalt, Built-In, Private Drive Double Wide
- Attached garage spaces: 2
- Uncovered spaces: 4
Features
- Stories: 1
- Patio & porch: Patio
- Frontage type: West
- Frontage length: 121.60
Lot
- Size: 8,512 Square Feet
- Dimensions: 121.6 x 70
- Features: Urban, Ample Parking, Greenbelt, Hospital, Rec./Community Centre
Details
- Additional structures: Shed(s)
- Parcel number: 000410157
- Zoning: R4
Construction
Type & style
- Home type: SingleFamily
- Architectural style: Bungalow
- Property subtype: Single Family Residence, Residential
Materials
- Brick Veneer
- Foundation: Unknown
- Roof: Asphalt Shing
Condition
- 31-50 Years
- New construction: No
- Year built: 1979
Utilities & green energy
- Sewer: Sewer (Municipal)
- Water: Municipal
Community & HOA
Location
- Region: Tillsonburg
Financial & listing details
- Price per square foot: C$468/sqft
- Annual tax amount: C$3,931
- Date on market: 5/13/2026
- Inclusions: Built-in Microwave, Central Vac, Dishwasher, Dryer, Garage Door Opener, Refrigerator, Stove, Washer, Window Coverings, Fridges, 2 Stoves, Dishwasher, Microwave, Raised Washer And Dryer, Living Room Tv And Mount, Ceiling Fan Battery Powered Remote Affixed To Wall; 2 Bar Stools, Rechargeable Electric Zebra Blinds, Irrigation System Pump & Timer, In-Ground Sprinkler System With Dedicated Well, Central Vac, Furnace And A/C, Water Softener, 2 Gas Fireplaces, Wheelchair Ramp, Shed, Rain Barrel, Hose Winder (No Hose)
- Exclusions: Sunroom 2 Chairs And Table, Patio Table And 6 Chairs And Umbrella, Garage Camera, Staging Furniture And Accessories
Gordon Charles Springle, Office Manager
Gordon Charles Springle, Office Manager
By pressing Contact Agent, you agree that the real estate professional identified above may call/text you about your search, which may involve use of automated means and pre-recorded/artificial voices. You don't need to consent as a condition of buying any property, goods, or services. Message/data rates may apply. You also agree to our Terms of Use. Zillow does not endorse any real estate professionals. We may share information about your recent and future site activity with your agent to help them understand what you're looking for in a home.
Price history
| Date | Event | Price |
|---|---|---|
| 7/4/2026 | Price change | C$699,000-6.7%C$468/sqft |
Source:  TRREB #X13122764 Report a problem TRREB #X13122764 Report a problem | ||
| 5/13/2026 | Listed for sale | C$749,000C$502/sqft |
Source: TRREB #X13122764 Report a problem | ||
Public tax history
Tax history is unavailable.
Climate risks
Neighborhood: N4G
Nearby schools
GreatSchools rating
No schools nearby
We couldn't find any schools near this home.
- C$680,0003 bd3 ba1.9k sqft4 Demeyere Ave, Tillsonburg, ON N4G4V5For Sale
- C$900,0002 bd3 ba-- sqft42 Alexander Ave, Tillsonburg, ON N4G4Z1For Sale
- C$675,0003 bd2 ba-- sqft30 Fairfield Cres, Tillsonburg, ON N4G2B4For Sale
- C$725,0005 bd2 ba1.6k sqft1 Maple Ln, Tillsonburg, ON N4G2Y5Sold

- C$769,0003 bd4 ba-- sqft25 Demeyere Ave, Tillsonburg, ON N4G4Y2For Sale
- C$679,0004 bd2 ba-- sqft136 Maple Ln, Tillsonburg, ON N4G2Y5For Sale
- C$--2 bd2 ba904 sqft144 Concession St E #11, Tillsonburg, ON N4G1N5Off Market
- C$--3 bd2 ba1.6k sqft129 Concession St E #35, Tillsonburg, ON N4G4N4Off Market
Similar homes
- C$699,8003 bd3 ba1.4k sqft95 Allen St, Tillsonburg, ON N4G 4V8For Sale
 MLS ID #40842389, Stan Adams, Salesperson, RE/MAX REAL ESTATE CENTRE INC.. ITSO
 - C$680,0003 bd3 ba1.9k sqft4 Demeyere Ave, Tillsonburg, ON N4G 4V5For SaleMLS ID #40815283, Krystal West, Salesperson, The Realty Firm Erie's Edge. ITSO
- C$625,0003 bd2 ba1.1k sqft4 Highland Dr, Tillsonburg, ON N4G 2E9For Sale
 MLS ID #40832054, Rose Ravin, Salesperson, Peak Peninsula Realty Brokerage Inc.. ITSO
 - C$695,0003 bd2 ba1.4k sqft31 Seaton Cres, Tillsonburg, ON N4G 0J8For Sale
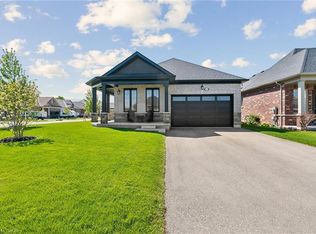 MLS ID #40828582, Tabatha Thomson, Salesperson, Nashdom Realty Brokerage Inc.. ITSO
 - C$699,9004 bd2 ba1.2k sqft7 Windemere Ave, Tillsonburg, ON N4G 5M8For SaleMLS ID #40827708, Krystal West, Salesperson, The Realty Firm Erie's Edge. ITSO
- C$699,9003 bd3 ba1.4k sqft9 West St N, Norwich, ON N0J 1R0For SaleMLS ID #40844815, Mellissa King, Salesperson, CENTURY 21 HERITAGE HOUSE LTD.. ITSO
- C$619,9004 bd3 ba1.1k sqft217 North St E, Tillsonburg, ON N4G 1B8For SaleMLS ID #40844022, Kristy Ziegel, Salesperson, Peak Realty Ltd.. ITSO
- C$565,0002 bd2 ba1.4k sqft29 Concession St E, Tillsonburg, ON N4G 1N9For SaleMLS ID #40842915, Andrew Meyer, Salesperson, EXP REALTY. ITSO
- C$499,9003 bd3 ba1.4k sqft12 Tillson St, Tillsonburg, ON N4G 2X2For SaleMLS ID #40845548, Ben Chauveau, Salesperson, Royal LePage Brant Realty. ITSO
- C$675,0003 bd2 ba1.6k sqft21 Hardy Ave, Tillsonburg, ON N4G 3W9For SaleMLS ID #40804832, Greg Mitchell, Salesperson, The Realty Firm Erie's Edge. ITSO
- C$499,9003 bd2 ba1k sqft485 Broadway St, Tillsonburg, ON N4G 3S8For SaleMLS ID #40840044, Clare Dejong, Salesperson, RE/MAX REAL ESTATE CENTRE INC.. ITSO
- C$649,7004 bd3 ba1.4k sqft5 John Pound Rd #11, Tillsonburg, ON N4G 5X3For SaleMLS ID #40846467, Gary Overbeek, Broker of Record, Go Platinum Realty Inc.. ITSO
- C$689,9003 bd3 ba1.6k sqft66 Irving Dr, Norwich, ON N0J 1P0For SaleMLS ID #40843289, Gary Overbeek, Broker of Record, Go Platinum Realty Inc.. ITSO
- C$455,0003 bd1 ba1.3k sqft108 Baldwin St, Tillsonburg, ON N4G 2K6For SaleMLS ID #40828923, Kristy Ziegel, Salesperson, Peak Realty Ltd.. ITSO
- C$750,0005 bd3 ba1.5k sqft5 John Pound Rd #22, Tillsonburg, ON N4G 5X3For SaleMLS ID #40836107, Faisal Susiwala, Broker of Record, RE/MAX TWIN CITY FAISAL SUSIWALA REALTY. ITSO
- C$440,0002 bd2 ba1.1k sqft16 Hawkins Cres, Tillsonburg, ON N4G 5K7New ConstructionMLS ID #40835896, Greg Mitchell, Salesperson, The Realty Firm Erie's Edge. ITSO
- C$749,7005 bd3 ba1.7k sqft676 Peel St, Norfolk County, ON N4B 2H1For SaleMLS ID #40817879, Gary Overbeek, Broker of Record, Go Platinum Realty Inc.. ITSO
- C$749,5005 bd2 ba1.5k sqft587 Windham Rd #13, Nixon, ON N4B 2W5For SaleMLS ID #40829934, Jacob Atkinson, Salesperson, Royal LePage State Realty Inc.. ITSO
- C$729,0003 bd2 ba1.3k sqft6 Scott St, Norfolk County, ON N4B 1A2For SaleMLS ID #40826960, James Degroote, Broker of Record, COLDWELL BANKER BIG CREEK REALTY LTD. BROKERAGE. ITSO
- C$749,9005 bd3 ba1.7k sqft773576 Oxford County Rd #59, Norwich, ON N0J 1P0For SaleMLS ID #40830014, Sandra Rae, Salesperson, Century 21 Heritage House Ltd. ITSO
