For more than 20 years, the current owners have invested in thoughtful improvements and renovations that prioritized quality, function, and lasting craftsmanship. The result is a home that feels established, refined, and well suited to gathering family and friends.The main floor was designed with entertaining in mind, anchored by a custom kitchen featuring extensive cabinetry, generous workspace, and the convenience of two dishwashers-because this is a home built for hosting, not just showing.The adjoining living spaces flow naturally from one room to the next, with a warm family room centred around a wood-burning fireplace and patio doors opening to the private backyard. Whether you're hosting holiday dinners, summer barbecues, or a house full of guests, the layout simply works.Upstairs, three generous bedrooms provide separation from the main living areas, while the finished lower level adds even more flexibility with a spacious recreation room, den, craft room, exercise room, workshop, full bathroom, laundry area, and an impressive amount of storage.Major improvements have already been completed, including a custom kitchen, renovated bathrooms, vinyl windows, and a 50-year metal roof. Throughout the home, the quality of the workmanship speaks for itself-not through flashy finishes, but in the details that stand the test of time.Backing onto a peaceful ravine while remaining just minutes from schools, shopping, and everyday amenities, this is a home that was thoughtfully improved over decades and cared for with pride.
Under contract
C$769,000
25 Demeyere Ave, Tillsonburg, ON N4G 4Y2
3beds
4baths
Single Family Residence
Built in ----
8,589 Square Feet Lot
$-- Zestimate®
C$--/sqft
C$-- HOA
What's special
Generous workspaceTwo dishwashersPrivate backyardThree generous bedroomsCraft roomExercise roomLaundry area
- 44 days |
- 10 |
- 0 |
Zillow last checked:
Listing updated:
Listed by:
RE/MAX Tri-County Realty Inc Brokerage
Source: TRREB,MLS®#: X13521846 Originating MLS®#: Woodstock Ingersoll Tillsonburg & Area Association of REALTORS
Originating MLS®#: Woodstock Ingersoll Tillsonburg & Area Association of REALTORSFacts & features
Interior
Bedrooms & bathrooms
- Bedrooms: 3
- Bathrooms: 4
Primary bedroom
- Level: Second
- Dimensions: 3.65 x 4.79
Bedroom 2
- Level: Second
- Dimensions: 3.96 x 3.65
Bedroom 3
- Level: Second
- Dimensions: 3.28 x 3.75
Bathroom
- Level: Second
- Dimensions: 2.97 x 2.43
Bathroom
- Level: Second
- Dimensions: 2.66 x 1.37
Bathroom
- Level: Main
- Dimensions: 2.13 x 2.12
Bathroom
- Level: Lower
- Dimensions: 1.53 x 2.13
Other
- Level: Lower
- Dimensions: 2.48 x 2.69
Den
- Level: Lower
- Dimensions: 3.98 x 3.56
Dining room
- Level: Main
- Dimensions: 3.96 x 5.69
Foyer
- Level: Main
- Dimensions: 3.96 x 2.97
Kitchen
- Level: Main
- Dimensions: 4.35 x 5.4
Laundry
- Level: Lower
- Dimensions: 1.56 x 2.74
Living room
- Level: Main
- Dimensions: 3.93 x 6.83
Office
- Level: Main
- Dimensions: 3.98 x 3.34
Other
- Level: Lower
- Dimensions: 1.94 x 4.22
Other
- Level: Lower
- Dimensions: 1.84 x 7.06
Other
- Level: Lower
- Dimensions: 2.05 x 4.22
Recreation
- Level: Lower
- Dimensions: 3.89 x 8.66
Workshop
- Level: Lower
- Dimensions: 4.08 x 2.74
Heating
- Forced Air, Gas
Cooling
- Central Air
Appliances
- Included: Built-In Oven, Water Softener, Water Heater
Features
- Basement: Finished
- Has fireplace: Yes
- Fireplace features: Wood Burning
Interior area
- Living area range: 2000-2500 null
Video & virtual tour
Property
Parking
- Total spaces: 6
- Parking features: Private Double
- Has garage: Yes
Features
- Stories: 2
- Patio & porch: Patio
- Exterior features: Landscaped, Lawn Sprinkler System
- Pool features: None
Lot
- Size: 8,589 Square Feet
Details
- Parcel number: 000410178
Construction
Type & style
- Home type: SingleFamily
- Property subtype: Single Family Residence
Materials
- Brick
- Foundation: Concrete
- Roof: Metal
Utilities & green energy
- Sewer: Sewer
Community & HOA
Location
- Region: Tillsonburg
Financial & listing details
- Annual tax amount: C$5,124
- Date on market: 7/4/2026
Price history
Price history is unavailable.
Public tax history
Tax history is unavailable.
Climate risks
Neighborhood: N4G
Nearby schools
GreatSchools rating
No schools nearby
We couldn't find any schools near this home.
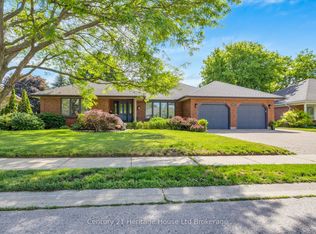
- C$900,0002 bd3 ba-- sqft42 Alexander Ave, Tillsonburg, ON N4G4Z1For Sale
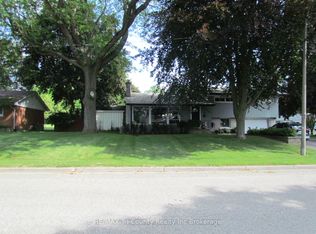
- C$675,0003 bd2 ba-- sqft30 Fairfield Cres, Tillsonburg, ON N4G2B4For Sale
- C$699,0003 bd3 ba1.4k sqft10 Alexander Ave, Tillsonburg, ON N4G2X9For Sale

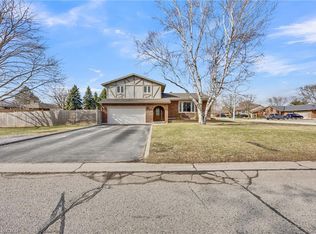
- C$649,9003 bd3 ba1.9k sqft4 Demeyere Ave, Tillsonburg, ON N4G4V5For Sale
- C$--2 bd2 ba904 sqft144 Concession St E #11, Tillsonburg, ON N4G1N5Off Market
- C$--1 bd1 ba650 sqft148 Concession St E, Tillsonburg, ON N4G1N5Off Market
- C$--2 bd1 ba750 sqft148 Concession St E #2-BEDROOM, Tillsonburg, ON N4G1N5Off Market
- C$--1 bd1 ba650 sqft148 Concession St E #1-BEDROOM, Tillsonburg, ON N4G1N5Off Market
Similar homes
- C$774,7004 bd3 ba-- sqft23 Brookside Ln, Tillsonburg, ON N4G 0A1New Construction
 MLS ID #X13673408, RE/MAX a-b Realty Ltd Brokerage. TRREB
 - C$759,9004 bd4 ba-- sqft9 Delevan Cres, Tillsonburg, ON N4G 3M6For Sale
 MLS ID #X13466088, RE/MAX CENTRE CITY REALTY INC.. TRREB
 - C$675,0003 bd2 ba-- sqft30 Fairfield Cres, Tillsonburg, ON N4G 2B4For SaleMLS ID #X13525430, RE/MAX Tri-County Realty Inc Brokerage. TRREB
- C$699,0003 bd2 ba-- sqft105 Concession St W, Tillsonburg, ON N4G 1R8For Sale
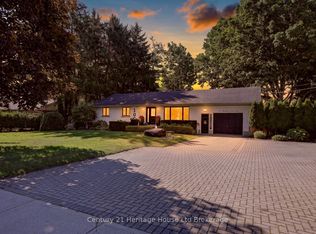 MLS ID #X13625716, Century 21 Heritage House Ltd Brokerage. TRREB
 - C$650,0003 bd3 ba-- sqft20 Sandy Ct, Tillsonburg, ON N4G 0H6For SaleMLS ID #X13682942, THE REALTY FIRM INC.. TRREB
- C$900,0002 bd3 ba-- sqft42 Alexander Ave, Tillsonburg, ON N4G 4Z1For SaleMLS ID #X13460090, Century 21 Heritage House Ltd Brokerage. TRREB
- C$549,0005 bd2 ba-- sqft(Undisclosed Address), Tillsonburg, ON N4G 2G9For SaleMLS ID #X13684266, RE/MAX a-b Realty Ltd Brokerage. TRREB
- C$784,9003 bd3 ba-- sqft15 Gibson Dr, Tillsonburg, ON N4G 5G4For SaleMLS ID #X13012456, Century 21 Heritage House Ltd Brokerage. TRREB
- C$689,9003 bd2 ba-- sqft150 Denrich Ave, Tillsonburg, ON N4G 0H3For SaleMLS ID #X13625244, RE/MAX Tri-County Realty Inc Brokerage. TRREB
- C$574,9003 bd2 ba-- sqft10 Pearl St, Tillsonburg, ON N4G 1L3For SaleMLS ID #X13593980, Century 21 Heritage House Ltd Brokerage. TRREB
- C$599,9002 bd3 ba-- sqft32 Wilkins Cres, Tillsonburg, ON N4G 5M6For SaleMLS ID #X13679096, RE/MAX a-b Realty Ltd Brokerage. TRREB
- C$649,0003 bd2 ba-- sqft6 Camdon Ct, Tillsonburg, ON N4G 4B3For SaleMLS ID #X13552480, RE/MAX a-b Realty Ltd Brokerage. TRREB
- C$779,0005 bd5 ba-- sqft21 Morning Glory Dr, South West Oxford, ON N4G 5S9For SaleMLS ID #X13555792, HomeLife Power Realty Inc. TRREB
- C$795,0004 bd3 ba-- sqft3 Coulthard St, Tillsonburg, ON N4G 0J3For SaleMLS ID #X12838782, CENTURY 21 HERITAGE GROUP LTD.. TRREB
- C$700,0004 bd3 ba-- sqft270 Talbot St, Norfolk County, ON N0J 1E0For SaleMLS ID #X13671244, The Realty Firm Inc.. TRREB
- C$719,9003 bd3 ba-- sqft21 Nancy Ct, Tillsonburg, ON N4G 0G3For SaleMLS ID #X13248262, HOMELIFE/CITY HILL REALTY INC.. TRREB
- C$849,9005 bd4 ba-- sqft3 Belfast Cir, Tillsonburg, ON N4G 5G3For SaleMLS ID #X13153046, RE/MAX a-b Realty Ltd Brokerage. TRREB
- C$689,9003 bd3 ba-- sqft102 Allen St, Tillsonburg, ON N4G 5K1For SaleMLS ID #X13232432, MAKEY REAL ESTATE INC.. TRREB
- C$509,0003 bd2 ba-- sqft16 Herford St, Tillsonburg, ON N4G 4V2For SaleMLS ID #X13662006, Century 21 Heritage House Ltd Brokerage. TRREB
- C$674,9004 bd4 ba-- sqft48 Curren Cres, Tillsonburg, ON N4G 0J3For SaleMLS ID #X13488040, REAL BROKER ONTARIO LTD.. TRREB
