Welcome to 3 Belfast Circle, set on a quiet cul-de-sac in one of Tillsonburg's most sought after and peaceful neighbourhoods; also within the desirable Westfield Public School area. Known for its low traffic and rarely available homes, this is a location that immediately stands out. From the moment you arrive, the curb appeal is undeniable. Beautifully whitewashed and thoughtfully landscaped, this home makes a striking first impression and sets the tone for what's inside. Get ready to fall in love! Inside, the home has been completely updated and is designed from top to bottom. Every detail has been carefully considered, creating a space that feels polished, cohesive and elevated. The finishes are impeccable and the overall feel is something that truly sets this home apart.The layout offers incredible flexibility, with comfortable main floor living and three additional bedrooms, and living space in the fully finished lower level. Designed with both everyday living and entertaining in mind, the home features generous common areas and a lower level family room that creates the perfect space to gather, host or unwind. With 3.5 bathrooms and an abundance of storage throughout, it delivers on both function and design. Outside, the property continues to impress with a spacious lot, heated above-ground pool, RV parking and the potential to add a detached garage, offering both lifestyle and long term flexibility. Whether you're upsizing, downsizing or simply looking for a home that offers more, this property adapts beautifully while delivering something truly special. *Don't forget to check out the multi media video of this beautiful home below.
For sale
C$849,900
3 Belfast Cir, Tillsonburg, ON N4G 5G3
5beds
4baths
Single Family Residence
Built in ----
9,201 Square Feet Lot
$-- Zestimate®
C$--/sqft
C$-- HOA
What's special
- 84 days |
- 12 |
- 1 |
Zillow last checked:
Listing updated:
Listed by:
RE/MAX a-b Realty Ltd Brokerage
Source: TRREB,MLS®#: X13153046 Originating MLS®#: Woodstock Ingersoll Tillsonburg & Area Association of REALTORS
Originating MLS®#: Woodstock Ingersoll Tillsonburg & Area Association of REALTORSFacts & features
Interior
Bedrooms & bathrooms
- Bedrooms: 5
- Bathrooms: 4
Heating
- Forced Air, Gas
Cooling
- Central Air
Appliances
- Included: Water Softener
Features
- Primary Bedroom - Main Floor, Sauna, Central Vacuum
- Basement: Finished
- Has fireplace: Yes
- Fireplace features: Family Room, Insert, Natural Gas
Interior area
- Living area range: 1500-2000 null
Video & virtual tour
Property
Parking
- Total spaces: 7
- Parking features: RV/Truck, Private, Garage Door Opener
- Has garage: Yes
Features
- Has private pool: Yes
- Pool features: Above Ground
- Has spa: Yes
- Spa features: Hot Tub
Lot
- Size: 9,201 Square Feet
- Features: Hospital, Place Of Worship, School, Fenced Yard, Cul de Sac/Dead End
Details
- Additional structures: Garden Shed
- Parcel number: 000260523
Construction
Type & style
- Home type: SingleFamily
- Architectural style: Bungalow
- Property subtype: Single Family Residence
Materials
- Brick
- Foundation: Poured Concrete
- Roof: Asphalt Shingle
Utilities & green energy
- Sewer: Sewer
Community & HOA
Location
- Region: Tillsonburg
Financial & listing details
- Annual tax amount: C$4,696
- Date on market: 5/21/2026
Price history
Price history is unavailable.
Public tax history
Tax history is unavailable.
Climate risks
Neighborhood: N4G
Nearby schools
GreatSchools rating
No schools nearby
We couldn't find any schools near this home.
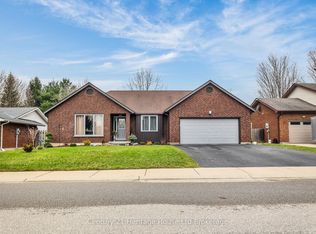
- C$784,9003 bd3 ba-- sqft15 Gibson Dr, Tillsonburg, ON N4G5G4For Sale
- C$--3 bd2 ba1.3k sqft16 William St, Tillsonburg, ON N4G1L8Off Market
- C$--4 bd3 ba1.9k sqft9 Greeneagle Dr, Tillsonburg, ON N4G5V6Off Market
- C$275,0006,027 sqft6 Sycamore Dr, Tillsonburg, ON N4G5S3Lot/Land
- C$854,9002 bd2 ba-- sqft6 Hemlock Dr, Tillsonburg, ON N4G5S3New Construction
- C$849,0004 bd4 ba-- sqft8 Sycamore Dr, Tillsonburg, ON N4G5S3For Sale
- C$--3 bd3 ba1.2k sqft10 Greeneagle Dr #1, Tillsonburg, ON N4G5V6Off Market
- C$---- bd-- ba-- sqft3 Andover Ave, Tillsonburg, ON N4G4J4Off Market
Similar homes
- C$986,0004 bd3 ba-- sqft18 Belmont Ave, Tillsonburg, ON N4G 5W5For Sale
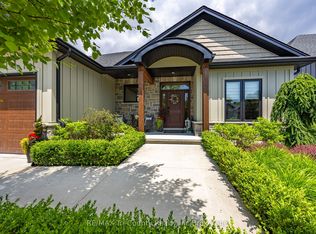 MLS ID #X13169684, RE/MAX Tri-County Realty Inc Brokerage. TRREB
 - C$699,0003 bd2 ba-- sqft105 Concession St W, Tillsonburg, ON N4G 1R8For Sale
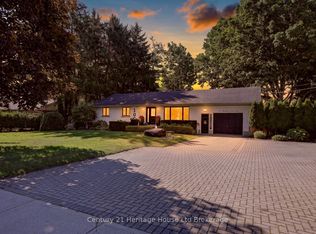 MLS ID #X13625716, Century 21 Heritage House Ltd Brokerage. TRREB
 - C$759,9004 bd4 ba-- sqft9 Delevan Cres, Tillsonburg, ON N4G 3M6For Sale
 MLS ID #X13466088, RE/MAX CENTRE CITY REALTY INC.. TRREB
 - C$649,0003 bd2 ba-- sqft6 Camdon Ct, Tillsonburg, ON N4G 4B3For Sale
 MLS ID #X13552480, RE/MAX a-b Realty Ltd Brokerage. TRREB
 - C$689,9003 bd2 ba-- sqft150 Denrich Ave, Tillsonburg, ON N4G 0H3For SaleMLS ID #X13625244, RE/MAX Tri-County Realty Inc Brokerage. TRREB
- C$849,9003 bd2 ba-- sqft57185 Eden Line, Bayham, ON N0J 1H0For SaleMLS ID #X13167882, RE/MAX a-b Realty Ltd Brokerage. TRREB
- C$795,0004 bd3 ba-- sqft3 Coulthard St, Tillsonburg, ON N4G 0J3For SaleMLS ID #X12838782, CENTURY 21 HERITAGE GROUP LTD.. TRREB
- C$700,0004 bd3 ba-- sqft270 Talbot St, Norfolk County, ON N0J 1E0For SaleMLS ID #X13671244, The Realty Firm Inc.. TRREB
- C$534,9002 bd3 ba-- sqft23 Brasher Dr, Tillsonburg, ON N4G 5T2For SaleMLS ID #X13667328, RE/MAX a-b Realty Ltd Brokerage. TRREB
- C$664,0003 bd2 ba-- sqft44 Beech Blvd, Tillsonburg, ON N4G 5R8For SaleMLS ID #X13114782, RE/MAX a-b Realty Ltd Brokerage. TRREB
- C$689,9003 bd3 ba-- sqft102 Allen St, Tillsonburg, ON N4G 5K1For SaleMLS ID #X13232432, MAKEY REAL ESTATE INC.. TRREB
- C$988,8006 bd4 ba-- sqft16 Delevan Cres, Tillsonburg, ON N4G 3M7For SaleMLS ID #X13206494, RE/MAX Tri-County Realty Inc Brokerage. TRREB
- C$689,9003 bd3 ba-- sqft24 Van Norman Dr, Tillsonburg, ON N4G 4S2For SaleMLS ID #X13557942, Gale Group Realty Brokerage Ltd. TRREB
- C$679,0004 bd2 ba-- sqft136 Maple Ln, Tillsonburg, ON N4G 2Y5For SaleMLS ID #X13079206, RE/MAX a-b Realty Ltd Brokerage. TRREB
- C$879,0003 bd2 ba-- sqft57186 Eden Line, Bayham, ON N0J 1H0For SaleMLS ID #X13238684, EXP REALTY. TRREB
- C$619,0002 bd3 ba-- sqft23 Armstrong Dr, Tillsonburg, ON N4G 5T3For SaleMLS ID #X13173688, RE/MAX a-b Realty Ltd Brokerage. TRREB
- C$719,9003 bd3 ba-- sqft21 Nancy Ct, Tillsonburg, ON N4G 0G3For SaleMLS ID #X13248262, HOMELIFE/CITY HILL REALTY INC.. TRREB
- C$719,0003 bd4 ba-- sqft34 Lorraine Ave, Tillsonburg, ON N4G 4V3For SaleMLS ID #X13425656, RE/MAX a-b Realty Ltd Brokerage. TRREB
- C$915,0004 bd3 ba-- sqft56091 Maple Grove Line, Bayham, ON N0J 1H0For SaleMLS ID #X13453216, FAIR AGENT REALTY. TRREB
- C$1,199,9003 bd3 ba-- sqft21 Belmont Ave, Tillsonburg, ON N4G 5V9For SaleMLS ID #X13062462, RE/MAX CENTRE CITY REALTY INC.. TRREB
