Welcome to 24 Van Norman Drive, a beautifully maintained family home in the heart of Tillsonburg. Offering 3 bedrooms and 3 bathrooms, this property combines comfortable living spaces with an incredible backyard retreat. The thoughtfully designed floor plan provides plenty of room for both everyday life and entertaining. Two gas fireplaces add warmth and charm, creating inviting spaces to gather with family or relax at the end of the day. The fully finished recreation room offers additional living space that can easily be used as a media room, home gym, children's playroom, or games room to suit your family's needs. Step outside and you'll find a backyard that's made for making memories. Backing onto a scenic ravine, the property offers a peaceful setting with added privacy. The in-ground pool is the focal point of this outdoor oasis, providing the perfect place to cool off on warm summer days, host family gatherings, or enjoy quiet evenings in your own backyard retreat. From cozy evenings by the fireplace to fun-filled afternoons by the pool, this home offers the ideal balance of indoor comfort and outdoor enjoyment. If you've been searching for a property that offers space, privacy, and a lifestyle the whole family can enjoy, 24 Van Norman Drive is ready to welcome you home.
For sale
C$679,900
24 Van Norman Dr, Tillsonburg, ON N4G 4S2
3beds
3baths
Single Family Residence
Built in ----
7,941 Square Feet Lot
$-- Zestimate®
C$--/sqft
C$-- HOA
What's special
Thoughtfully designed floor planTwo gas fireplacesFully finished recreation roomIn-ground pool
- 44 days |
- 25 |
- 1 |
Zillow last checked:
Listing updated:
Listed by:
Gale Group Realty Brokerage Ltd
Source: TRREB,MLS®#: X13557942 Originating MLS®#: Woodstock Ingersoll Tillsonburg & Area Association of REALTORS
Originating MLS®#: Woodstock Ingersoll Tillsonburg & Area Association of REALTORSFacts & features
Interior
Bedrooms & bathrooms
- Bedrooms: 3
- Bathrooms: 3
Bedroom
- Level: Second
- Dimensions: 2.89 x 3.15
Bedroom
- Level: Second
- Dimensions: 3.54 x 3.53
Bedroom
- Level: Second
- Dimensions: 3.89 x 3.59
Other
- Level: Basement
- Dimensions: 1.58 x 7.58
Other
- Level: Basement
- Dimensions: 3.4 x 4.75
Dining room
- Level: Main
- Dimensions: 3.36 x 3.64
Family room
- Level: Main
- Dimensions: 4.6 x 4.24
Kitchen
- Level: Main
- Dimensions: 4.44 x 3.6
Laundry
- Level: Basement
- Dimensions: 2.21 x 2.65
Living room
- Level: Main
- Dimensions: 4.05 x 4.05
Recreation
- Level: Basement
- Dimensions: 3.9 x 7.52
Utility room
- Level: Basement
- Dimensions: 4.05 x 6.31
Heating
- Forced Air, Gas
Cooling
- Central Air
Appliances
- Included: Water Softener
Features
- Basement: Finished
- Has fireplace: Yes
Interior area
- Living area range: 1500-2000 null
Video & virtual tour
Property
Parking
- Total spaces: 4
- Parking features: Garage Door Opener
- Has garage: Yes
Features
- Stories: 2
- Has private pool: Yes
- Pool features: In Ground
- Has view: Yes
- View description: Creek/Stream
- Has water view: Yes
- Water view: Creek/Stream
Lot
- Size: 7,941 Square Feet
Details
- Parcel number: 000270106
Construction
Type & style
- Home type: SingleFamily
- Property subtype: Single Family Residence
Materials
- Aluminum Siding, Brick
- Foundation: Poured Concrete
- Roof: Asphalt Shingle
Utilities & green energy
- Sewer: Sewer
Community & HOA
Location
- Region: Tillsonburg
Financial & listing details
- Annual tax amount: C$5,278
- Date on market: 7/13/2026
Price history
Price history is unavailable.
Public tax history
Tax history is unavailable.
Climate risks
Neighborhood: N4G
Nearby schools
GreatSchools rating
No schools nearby
We couldn't find any schools near this home.
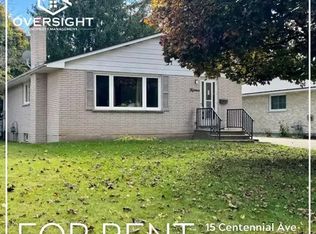
- C$--3 bd2 ba-- sqft15 Centennial Ave #1A, Tillsonburg, ON N4G4R5Off Market
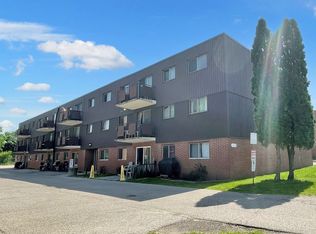
- C$--1 bd1 ba-- sqft185 Lisgar Ave, Tillsonburg, ON N4G3L5Off Market
- C$1,5502 bd1 ba725 sqft183 Lisgar Ave, Tillsonburg, ON N4G3L5For Rent

- C$--3 bd1 ba-- sqft183 Lisgar Ave #3B-1BA, Tillsonburg, ON N4G3L5Off Market

- C$--2 bd1 ba-- sqft183 Lisgar Ave #2B-1BA, Tillsonburg, ON N4G3L5Off Market
- C$--2 bd1 ba-- sqft183 Lisgar Ave #4FC44FAF7, Tillsonburg, ON N4G3L5Off Market
- C$164,9991 bd1 ba-- sqft187 Lisgar Ave #204, Tillsonburg, ON N4G3L5For Sale
- C$550,0003 bd3 ba1.5k sqft26 Centennial Ave, Tillsonburg, ON N4G4R6Sold
Similar homes
- C$675,0004 bd4 ba-- sqft4 Livingston Dr, Tillsonburg, ON N4G 0J3For Sale
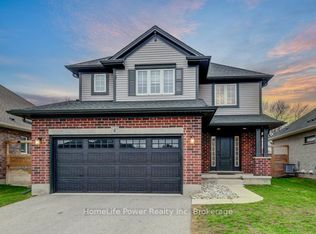 MLS ID #X13633938, HomeLife Power Realty Inc. TRREB
 - C$675,0003 bd2 ba-- sqft105 Concession St W, Tillsonburg, ON N4G 1R8For Sale
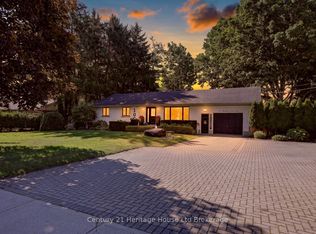 MLS ID #X13625716, Century 21 Heritage House Ltd Brokerage. TRREB
 - C$689,9003 bd3 ba-- sqft102 Allen St, Tillsonburg, ON N4G 5K1For Sale
 MLS ID #X13232432, MAKEY REAL ESTATE INC.. TRREB
 - C$685,5004 bd3 ba-- sqft36 Windemere Ave, Tillsonburg, ON N4G 5M9For Sale
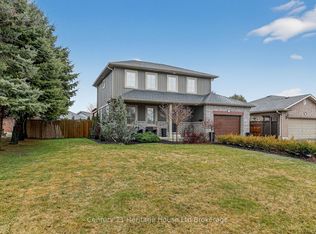 MLS ID #X12877674, Century 21 Heritage House Ltd Brokerage. TRREB
 - C$650,0003 bd2 ba-- sqft43 Beech Blvd, Tillsonburg, ON N4G 5R8For SaleMLS ID #X13682064, Century 21 Heritage House Ltd Brokerage. TRREB
- C$595,0003 bd3 ba-- sqft27 Woodcock Dr, Tillsonburg, ON N4G 4M3For SaleMLS ID #X13452798, Coldwell Banker G.R. Paret Realty Brokerage. TRREB
- C$699,9903 bd3 ba-- sqft21 Nancy Ct, Tillsonburg, ON N4G 0G3For SaleMLS ID #X13248262, HOMELIFE/CITY HILL REALTY INC.. TRREB
- C$759,9994 bd3 ba-- sqft3 Coulthard St, Tillsonburg, ON N4G 0J3For SaleMLS ID #X12838782, CENTURY 21 HERITAGE GROUP LTD.. TRREB
- C$574,9003 bd2 ba-- sqft10 Pearl St, Tillsonburg, ON N4G 1L3For SaleMLS ID #X13593980, Century 21 Heritage House Ltd Brokerage. TRREB
- C$539,9003 bd2 ba-- sqft80 Beckett Blvd, Tillsonburg, ON N4G 5N3For SaleMLS ID #X13684408, RE/MAX GARDEN CITY REALTY INC, BROKERAGE. TRREB
- C$619,9003 bd1 ba-- sqft164575 Kellett Rd, South West Oxford, ON N4G 4G8For SaleMLS ID #X13127088, Century 21 Heritage House Ltd Brokerage. TRREB
- C$665,9004 bd4 ba-- sqft31 Morning Glory Dr, South West Oxford, ON N4G 5S9For SaleMLS ID #X13221914, RE/MAX Tri-County Realty Inc Brokerage. TRREB
- C$539,9003 bd2 ba-- sqft25 Herford St, Tillsonburg, ON N4G 4V1For SaleMLS ID #X13471408, RE/MAX Tri-County Realty Inc Brokerage. TRREB
- C$759,9004 bd4 ba-- sqft9 Delevan Cres, Tillsonburg, ON N4G 3M6For SaleMLS ID #X13466088, RE/MAX CENTRE CITY REALTY INC.. TRREB
- C$589,9003 bd2 ba-- sqft54 Glendale Dr, Tillsonburg, ON N4G 1J5For SaleMLS ID #X13604692, Century 21 Heritage House Ltd Brokerage. TRREB
- C$509,0003 bd2 ba-- sqft16 Herford St, Tillsonburg, ON N4G 4V2For SaleMLS ID #X13662006, Century 21 Heritage House Ltd Brokerage. TRREB
- C$784,9003 bd3 ba-- sqft15 Gibson Dr, Tillsonburg, ON N4G 5G4For SaleMLS ID #X13012456, Century 21 Heritage House Ltd Brokerage. TRREB
- C$559,9003 bd2 ba-- sqft59 Washington Grand Ave, Tillsonburg, ON N4G 1Y8For SaleMLS ID #X13633188, Coldwell Banker Neumann Real Estate. TRREB
- C$729,5004 bd2 ba-- sqft28 Peggy Ave, South West Oxford, ON N0J 1N0For SaleMLS ID #X13707666, Coldwell Banker G.R. Paret Realty Brokerage. TRREB
- C$700,0004 bd3 ba-- sqft270 Talbot St, Norfolk County, ON N0J 1E0For SaleMLS ID #X13671244, The Realty Firm Inc.. TRREB
