NEW PRICE! Prepare to be impressed by this stunning 2020-built home at 4 Livingston Drive in the charming community of Tillsonburg. Offering 1,768 sq ft above grade plus a fully finished 517 sq ft basement, this beautifully maintained property sits on a 50 x 115 ft lot and showcases a perfect blend of style and modern upgrades.A striking open-to-above foyer welcomes you into a bright, open-concept living space featuring a cozy gas fireplace and soaring cathedral ceilings. The kitchen is a true highlight with brand new stainless steel appliances (stove, fridge, microwave hood fan), quartz countertops, tile backsplash, crisp white cabinetry, and an oversized island-ideal for entertaining. Enjoy California blinds in all above-grade bathrooms and brand new zebra blinds throughout the rest of the above-grade home.Upstairs offers three spacious bedrooms and a large family bath, including a primary suite with walk-in closet and a private ensuite with double vanity, soaker tub, and separate shower.The finished basement adds valuable living space with vinyl plank flooring, a bedroom, and a stylish 4-piece bathroom-perfect for guests or extended family.Step outside to a covered deck, ideal for relaxing or entertaining. Complete with a brand new front-load washer and dryer, this home is truly move-in ready. Flexible closing - seller can work with your preferred timeline. Don't miss this exceptional opportunity-book your private showing today!
Under contract
C$675,000
4 Livingston Dr, Tillsonburg, ON N4G 0J3
4beds
4baths
Single Family Residence
Built in ----
5,782 Square Feet Lot
$-- Zestimate®
C$--/sqft
C$-- HOA
What's special
Striking open-to-above foyerBright open-concept living spaceCozy gas fireplaceSoaring cathedral ceilingsQuartz countertopsTile backsplashCrisp white cabinetry
- 27 days
- 11
- 0
Zillow last checked:
Listing updated:
Listed by:
HomeLife Power Realty Inc
Source: TRREB,MLS®#: X13633938 Originating MLS®#: One Point Association of REALTORS
Originating MLS®#: One Point Association of REALTORSFacts & features
Interior
Bedrooms & bathrooms
- Bedrooms: 4
- Bathrooms: 4
Primary bedroom
- Level: Second
- Dimensions: 3.52 x 4.56
Bedroom
- Level: Basement
- Dimensions: 4.52 x 4.03
Bedroom
- Level: Second
- Dimensions: 2.86 x 3.28
Bedroom
- Level: Second
- Dimensions: 2.86 x 4.27
Bathroom
- Level: Basement
- Dimensions: 1.58 x 2.83
Bathroom
- Level: Second
- Dimensions: 1.69 x 4.36
Bathroom
- Level: Main
- Dimensions: 1.51 x 1.75
Bathroom
- Level: Second
- Dimensions: 2.78 x 1.59
Other
- Level: Basement
- Dimensions: 2.96 x 1.26
Dining room
- Level: Main
- Dimensions: 3.87 x 4.19
Foyer
- Level: Main
- Dimensions: 3.25 x 3.26
Kitchen
- Level: Main
- Dimensions: 3.09 x 4.19
Laundry
- Level: Main
- Dimensions: 3.4 x 1.73
Living room
- Level: Main
- Dimensions: 4.72 x 4.04
Pantry
- Level: Main
- Dimensions: 1.64 x 1.3
Recreation
- Level: Basement
- Dimensions: 8.36 x 5.68
Utility room
- Level: Basement
- Dimensions: 5.28 x 1.78
Heating
- Forced Air, Gas
Cooling
- Central Air
Appliances
- Included: Water Heater, Water Softener, Water Heater Owned
Features
- Water Meter
- Basement: Full,Finished
- Has fireplace: Yes
Interior area
- Living area range: 1500-2000 null
Video & virtual tour
Property
Parking
- Total spaces: 4
- Parking features: Private Double, Garage Door Opener
- Has garage: Yes
Features
- Stories: 2
- Patio & porch: Deck
- Pool features: None
Lot
- Size: 5,782 Square Feet
- Features: Hospital, Public Transit, School, Fenced Yard, Golf
Details
- Parcel number: 000270965
- Other equipment: Air Exchanger
Construction
Type & style
- Home type: SingleFamily
- Property subtype: Single Family Residence
Materials
- Brick, Vinyl Siding
- Foundation: Poured Concrete
- Roof: Asphalt Shingle
Utilities & green energy
- Sewer: Sewer
Community & HOA
Community
- Security: Carbon Monoxide Detector(s), Smoke Detector(s)
Location
- Region: Tillsonburg
Financial & listing details
- Tax assessed value: C$337,000
- Annual tax amount: C$5,776
- Date on market: 8/4/2026
Price history
Price history is unavailable.
Public tax history
Tax history is unavailable.
Climate risks
Neighborhood: N4G
Nearby schools
GreatSchools rating
No schools nearby
We couldn't find any schools near this home.
Similar homes
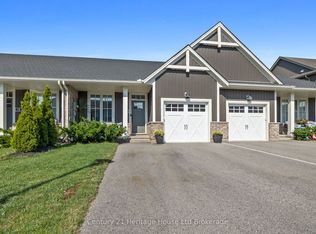
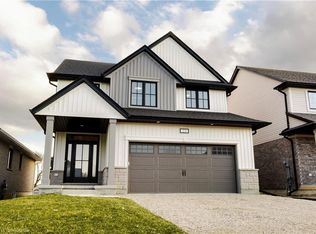
- C$759,9994 bd3 ba-- sqft3 Coulthard St, Tillsonburg, ON N4G 0J3For Sale
 MLS ID #X12838782, CENTURY 21 HERITAGE GROUP LTD.. TRREB
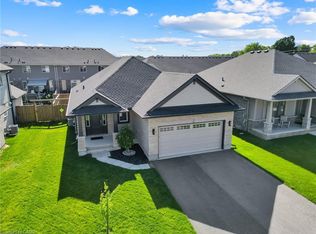
 - C$735,0005 bd3 ba-- sqft29 Brookside Ln, Tillsonburg, ON N4G 0A1For Sale
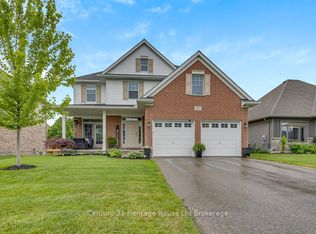 MLS ID #X13717162, Century 21 Heritage House Ltd Brokerage. TRREB
 - C$679,9003 bd3 ba-- sqft24 Van Norman Dr, Tillsonburg, ON N4G 4S2For Sale
 MLS ID #X13557942, Gale Group Realty Brokerage Ltd. TRREB
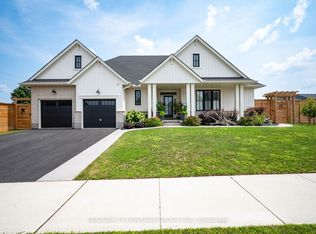
 - C$729,9995 bd4 ba-- sqft51 Keba Cres E, Tillsonburg, ON N4G 0K7For Sale
 MLS ID #X13585632, THE CANADIAN HOME REALTY INC.. TRREB
