Presenting Stunning Bright Spacious 4 Braun Ave, Previously Being Used as MODEL HOME By BUILDER! Built by Quality Builder Hayhoe Homes. This 2 Storey End Unit Town has approx. 2,198finished sq. ft. with single car garage and is the perfect home designed for small to big families in mind. Offering an open concept main floor with 9' ceilings, spacious foyer, powder room, large open concept kitchen/dining/great room with electric fireplace and patio door to rear deck. The designer kitchen features gorgeous quartz counter tops, tiled backsplash, island and breakfast bar. The second level features 4 spacious carpeted bedrooms with the primary suite having a 3 piece ensuite bath and large walk-in closet, second floor laundry for stacked washer/dryer and 4 piece main bath. The finished basement features a large family room, bathroom and plenty of space remaining for storage. Just minutes to parks, trails, shopping, restaurants and grocery stores.
For sale
C$540,000
4 Braun Ave, Tillsonburg, ON N4G 0K5
4beds
4baths
Townhouse
Built in ----
3,270 Square Feet Lot
$-- Zestimate®
C$--/sqft
C$-- HOA
What's special
Stunning bright spaciousSingle car garageOpen concept main floorSpacious foyerPowder roomElectric fireplaceDesigner kitchen
- 65 days |
- 7 |
- 0 |
Zillow last checked:
Listing updated:
Listed by:
HomeLife Power Realty Inc
Source: TRREB,MLS®#: X13461648 Originating MLS®#: One Point Association of REALTORS
Originating MLS®#: One Point Association of REALTORSFacts & features
Interior
Bedrooms & bathrooms
- Bedrooms: 4
- Bathrooms: 4
Primary bedroom
- Level: Second
- Dimensions: 4.04 x 4.14
Bedroom 2
- Level: Second
- Dimensions: 3.1 x 3.48
Bedroom 3
- Level: Second
- Dimensions: 3.07 x 3.4
Dining room
- Level: Main
- Dimensions: 3.84 x 2.82
Great room
- Level: Main
- Dimensions: 3.89 x 4.29
Kitchen
- Level: Main
- Dimensions: 3.96 x 2.82
Recreation
- Level: Basement
- Dimensions: 5.87 x 7.21
Heating
- Forced Air, Gas
Cooling
- Central Air
Features
- ERV/HRV
- Basement: Full,Finished
- Has fireplace: Yes
- Fireplace features: Electric
Interior area
- Living area range: 1500-2000 null
Video & virtual tour
Property
Parking
- Total spaces: 3
- Parking features: Private
- Has garage: Yes
Features
- Stories: 2
- Patio & porch: Deck
- Pool features: None
Lot
- Size: 3,270 Square Feet
- Features: Hospital, Public Transit, School, School Bus Route, Park
Details
- Parcel number: 000210917
Construction
Type & style
- Home type: Townhouse
- Property subtype: Townhouse
Materials
- Brick, Vinyl Siding
- Foundation: Concrete
- Roof: Asphalt Shingle
Utilities & green energy
- Sewer: Sewer
Community & HOA
Location
- Region: Tillsonburg
Financial & listing details
- Tax assessed value: C$244,000
- Annual tax amount: C$4,182
- Date on market: 6/18/2026
Price history
Price history is unavailable.
Public tax history
Tax history is unavailable.
Climate risks
Neighborhood: N4G
Nearby schools
GreatSchools rating
No schools nearby
We couldn't find any schools near this home.
- C$658,0003 bd3 ba-- sqft4 Keba Cres, Tillsonburg, ON N4G0K6New Construction

- C$699,0004 bd3 ba-- sqft6 Keba Cres, Tillsonburg, ON N4G0K6New Construction

- C$--3 bd4 ba1.9k sqft93 Keba Cres, Tillsonburg, ON N4G0K6Off Market
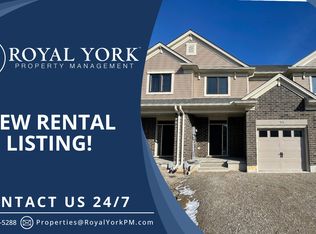
- C$660,0005 bd3 ba1.4k sqft11 Keba Cres, Tillsonburg, ON N4G0K6Sold
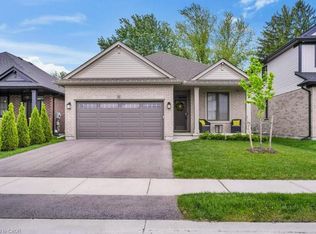
- C$759,9994 bd3 ba-- sqft3 Coulthard St, Tillsonburg, ON N4G0J3For Sale
- C$639,0002 bd2 ba-- sqft18 Braun Ave, Tillsonburg, ON N4G0K5New Construction
- C$627,0002 bd2 ba-- sqft97 Keba Cres, Tillsonburg, ON N4G0K6New Construction
- C$--4 bd3 ba-- sqft8 Coulthard St #1A, Tillsonburg, ON N4G0J3Off Market
Similar homes
- C$649,9004 bd4 ba-- sqft48 Curren Cres, Tillsonburg, ON N4G 0J3For Sale
 MLS ID #X13690590, REAL BROKER ONTARIO LTD.. TRREB
 - C$604,0002 bd2 ba-- sqft58 Braun Ave, Tillsonburg, ON N4G 0K5New Construction
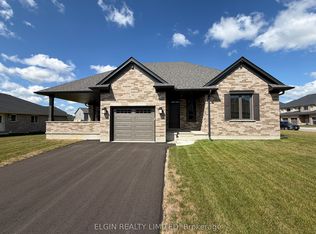 MLS ID #X13593704, ELGIN REALTY LIMITED. TRREB
 - C$629,0002 bd2 ba-- sqft74 Braun Ave, Tillsonburg, ON N4G 0K5New Construction
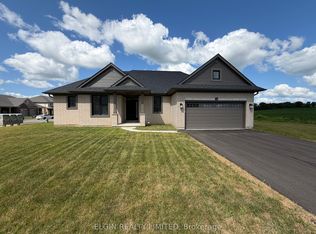 MLS ID #X13593708, ELGIN REALTY LIMITED. TRREB
 - C$549,0005 bd2 ba-- sqft13 Potters Rd N, Tillsonburg, ON N4G 2G9For Sale
 MLS ID #X13684266, RE/MAX a-b Realty Ltd Brokerage. TRREB
 - C$639,0002 bd2 ba-- sqft18 Braun Ave, Tillsonburg, ON N4G 0K5New ConstructionMLS ID #X13599724, ELGIN REALTY LIMITED. TRREB
- C$525,0004 bd2 ba-- sqft67 Beckett Blvd, Tillsonburg, ON N4G 5N3For SaleMLS ID #X13528058, RE/MAX Tri-County Realty Inc Brokerage. TRREB
- C$650,0003 bd3 ba-- sqft20 Sandy Ct, Tillsonburg, ON N4G 0H6For SaleMLS ID #X13682942, THE REALTY FIRM INC.. TRREB
- C$509,0003 bd2 ba-- sqft16 Herford St, Tillsonburg, ON N4G 4V2For SaleMLS ID #X13662006, Century 21 Heritage House Ltd Brokerage. TRREB
- C$476,0003 bd3 ba-- sqft66 Woodcock Dr, Tillsonburg, ON N4G 4M2New ConstructionMLS ID #X13603434, ELGIN REALTY LIMITED. TRREB
- C$675,0004 bd4 ba-- sqft4 Livingston Dr, Tillsonburg, ON N4G 0J3For SaleMLS ID #X13633938, HomeLife Power Realty Inc. TRREB
- C$658,0003 bd3 ba-- sqft4 Keba Cres, Tillsonburg, ON N4G 0K6New ConstructionMLS ID #X13156268, ELGIN REALTY LIMITED. TRREB
- C$455,0003 bd4 ba-- sqft360 Quarter Town Line #101, Tillsonburg, ON N4G 5L5For SaleMLS ID #X13449658, HomeLife Power Realty Inc. TRREB
- C$475,0003 bd3 ba-- sqft360 Quarter Town Line #102, Tillsonburg, ON N4G 0H7For SaleMLS ID #X13114308, Century 21 Heritage House Ltd Brokerage. TRREB
- C$627,0002 bd2 ba-- sqft97 Keba Cres, Tillsonburg, ON N4G 0K6New ConstructionMLS ID #X13599732, ELGIN REALTY LIMITED. TRREB
- C$699,0004 bd3 ba-- sqft6 Keba Cres, Tillsonburg, ON N4G 0K6New ConstructionMLS ID #X13162132, ELGIN REALTY LIMITED. TRREB
- C$676,0004 bd3 ba-- sqft45 Lark St, Tillsonburg, ON N4G 0K8New ConstructionMLS ID #X12714202, ELGIN REALTY LIMITED. TRREB
- C$560,0002 bd3 ba-- sqft210 Baldwin St, Tillsonburg, ON N4G 5W3For SaleMLS ID #X13127070, RE/MAX Tri-County Realty Inc Brokerage. TRREB
- C$460,0002 bd2 ba-- sqft23 Magnolia Dr, Tillsonburg, ON N4G 5N9For SaleMLS ID #X13458988, RE/MAX Tri-County Realty Inc Brokerage. TRREB
- C$639,0003 bd3 ba-- sqft39 Primrose Dr, Tillsonburg, ON N4G 5S7For SaleMLS ID #X13544212, RE/MAX a-b Realty Ltd Brokerage. TRREB
- C$685,5004 bd3 ba-- sqft36 Windemere Ave, Tillsonburg, ON N4G 5M9For SaleMLS ID #X12877674, Century 21 Heritage House Ltd Brokerage. TRREB
