HST Removed! Enjoy the ease and convenience of one level living in the "Glenmore" bungalow by Hayhoe Homes, located in the desirable Northcrest Estates community. This move-in ready home offers 2 bedrooms, 2 bathrooms, and double garage with a bright, open concept layout featuring 9 foot main floor ceilings, luxury vinyl plank flooring as per plan, and a stylish kitchen with quartz countertops, tile backsplash, pantry, and a large center island overlooking the dining area and great room with fireplace and access to the side deck. The spacious primary bedroom features a walk-in closet and a private 3-piece ensuite with a walk-in shower, while the second bedroom, 4 piece main bathroom, and convenient main floor laundry room complete the main level. The unfinished basement offers excellent development potential for a future family room, third bedroom, and bathroom. Additional features include cathedral ceilings in the eating area and great room, central air conditioning, an HRV system, a covered front porch, Tarion New Home Warranty, plus numerous upgraded features throughout. Ideally located close to shopping, restaurants, schools, parks, and walking trails, with easy access to Highway 401. Taxes to be assessed.
New construction
C$629,000
74 Braun Ave, Tillsonburg, ON N4G 0K5
2beds
2baths
Single Family Residence
Built in ----
5,357 Square Feet Lot
$-- Zestimate®
C$--/sqft
C$-- HOA
What's special
Double garageBright open concept layoutLuxury vinyl plank flooringTile backsplashSpacious primary bedroomWalk-in closetCentral air conditioning
- 30 days |
- 34 |
- 0 |
Zillow last checked:
Listing updated:
Listed by:
ELGIN REALTY LIMITED
Source: TRREB,MLS®#: X13593708 Originating MLS®#: London and St. Thomas Association of REALTORS
Originating MLS®#: London and St. Thomas Association of REALTORSFacts & features
Interior
Bedrooms & bathrooms
- Bedrooms: 2
- Bathrooms: 2
Great room
- Level: Main
- Dimensions: 3.96 x 4.42
Heating
- Forced Air, Gas
Cooling
- Central Air
Features
- ERV/HRV
- Basement: Development Potential,Unfinished
- Has fireplace: Yes
- Fireplace features: Insert, Natural Gas
Interior area
- Living area range: 1100-1500 null
Property
Parking
- Total spaces: 4
- Parking features: Garage
- Has garage: Yes
Features
- Patio & porch: Deck
- Pool features: None
Lot
- Size: 5,357 Square Feet
- Features: Irregular Lot
Details
- Parcel number: 000210847
- Other equipment: Sump Pump
Construction
Type & style
- Home type: SingleFamily
- Architectural style: Bungalow
- Property subtype: Single Family Residence
Materials
- Brick, Vinyl Siding
- Foundation: Poured Concrete
- Roof: Shingle
Condition
- New construction: Yes
Utilities & green energy
- Sewer: Sewer
Community & HOA
Location
- Region: Tillsonburg
Financial & listing details
- Tax assessed value: C$68,000
- Date on market: 7/22/2026
Price history
Price history is unavailable.
Public tax history
Tax history is unavailable.
Climate risks
Neighborhood: N4G
Nearby schools
GreatSchools rating
No schools nearby
We couldn't find any schools near this home.
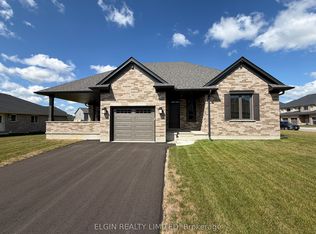
- C$604,0002 bd2 ba-- sqft58 Braun Ave, Tillsonburg, ON N4G0K5New Construction
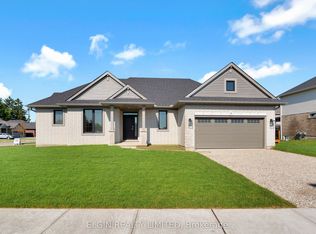
- C$639,0002 bd2 ba-- sqft18 Braun Ave, Tillsonburg, ON N4G0K5New Construction
- C$729,9995 bd4 ba-- sqft51 Keba Cres E, Tillsonburg, ON N4G0K7For Sale

- C$627,0002 bd2 ba-- sqft97 Keba Cres, Tillsonburg, ON N4G0K6New Construction

- C$524,9503 bd3 ba1.6k sqft38 Canary St, Tillsonburg, ON N4G0K3For Sale
- C$554,9003 bd3 ba-- sqft33 Martin St, Tillsonburg, ON N4G0K3For Sale
- C$658,0003 bd3 ba-- sqft4 Keba Cres, Tillsonburg, ON N4G0K6New Construction
- C$699,0004 bd3 ba-- sqft6 Keba Cres, Tillsonburg, ON N4G0K6New Construction
Similar homes
- C$639,0002 bd2 ba-- sqft18 Braun Ave, Tillsonburg, ON N4G 0K5New ConstructionMLS ID #X13599724, ELGIN REALTY LIMITED. TRREB
- C$604,0002 bd2 ba-- sqft58 Braun Ave, Tillsonburg, ON N4G 0K5New ConstructionMLS ID #X13593704, ELGIN REALTY LIMITED. TRREB
- C$649,9004 bd4 ba-- sqft48 Curren Cres, Tillsonburg, ON N4G 0J3For Sale
 MLS ID #X13690590, REAL BROKER ONTARIO LTD.. TRREB
 - C$627,0002 bd2 ba-- sqft97 Keba Cres, Tillsonburg, ON N4G 0K6New ConstructionMLS ID #X13599732, ELGIN REALTY LIMITED. TRREB
- C$650,0003 bd3 ba-- sqft20 Sandy Ct, Tillsonburg, ON N4G 0H6For SaleMLS ID #X13682942, THE REALTY FIRM INC.. TRREB
- C$658,0003 bd3 ba-- sqft4 Keba Cres, Tillsonburg, ON N4G 0K6New ConstructionMLS ID #X13156268, ELGIN REALTY LIMITED. TRREB
- C$676,0004 bd3 ba-- sqft45 Lark St, Tillsonburg, ON N4G 0K8New ConstructionMLS ID #X12714202, ELGIN REALTY LIMITED. TRREB
- C$699,0004 bd3 ba-- sqft6 Keba Cres, Tillsonburg, ON N4G 0K6New ConstructionMLS ID #X13162132, ELGIN REALTY LIMITED. TRREB
- C$540,0004 bd4 ba-- sqft4 Braun Ave, Tillsonburg, ON N4G 0K5For SaleMLS ID #X13461648, HomeLife Power Realty Inc. TRREB
- C$689,9003 bd2 ba-- sqft150 Denrich Ave, Tillsonburg, ON N4G 0H3For SaleMLS ID #X13625244, RE/MAX Tri-County Realty Inc Brokerage. TRREB
- C$574,9003 bd2 ba-- sqft10 Pearl St, Tillsonburg, ON N4G 1L3For SaleMLS ID #X13593980, Century 21 Heritage House Ltd Brokerage. TRREB
- C$639,0003 bd3 ba-- sqft39 Primrose Dr, Tillsonburg, ON N4G 5S7For SaleMLS ID #X13544212, RE/MAX a-b Realty Ltd Brokerage. TRREB
- C$549,0005 bd2 ba-- sqft13 Potters Rd N, Tillsonburg, ON N4G 2G9For SaleMLS ID #X13684266, RE/MAX a-b Realty Ltd Brokerage. TRREB
- C$589,9003 bd2 ba-- sqft54 Glendale Dr, Tillsonburg, ON N4G 1J5For SaleMLS ID #X13604692, Century 21 Heritage House Ltd Brokerage. TRREB
- C$759,9994 bd3 ba-- sqft3 Coulthard St, Tillsonburg, ON N4G 0J3For SaleMLS ID #X12838782, CENTURY 21 HERITAGE GROUP LTD.. TRREB
- C$665,9004 bd4 ba-- sqft31 Morning Glory Dr, South West Oxford, ON N4G 5S9For SaleMLS ID #X13221914, RE/MAX Tri-County Realty Inc Brokerage. TRREB
- C$525,0004 bd2 ba-- sqft67 Beckett Blvd, Tillsonburg, ON N4G 5N3For SaleMLS ID #X13528058, RE/MAX Tri-County Realty Inc Brokerage. TRREB
- C$689,9003 bd3 ba-- sqft102 Allen St, Tillsonburg, ON N4G 5K1For SaleMLS ID #X13232432, MAKEY REAL ESTATE INC.. TRREB
- C$699,9903 bd3 ba-- sqft21 Nancy Ct, Tillsonburg, ON N4G 0G3For SaleMLS ID #X13248262, HOMELIFE/CITY HILL REALTY INC.. TRREB
- C$685,5004 bd3 ba-- sqft36 Windemere Ave, Tillsonburg, ON N4G 5M9For SaleMLS ID #X12877674, Century 21 Heritage House Ltd Brokerage. TRREB
