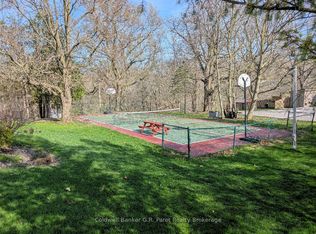
Welcome to this spacious and thoughtfully updated 1.75 storey home, ideally situated on a beautiful corner lot in one of Tillsonburg's established neighbourhoods. Offering five bedrooms, multiple work-from-home options, and generous living space, this versatile home is designed to grow with you-perfect for families, multi-generational living, or anyone looking for room to spread out while still having space to come together.The bright main floor offers an inviting layout for both everyday living and entertaining, with comfortable living space flowing into a formal dining area and a well-appointed kitchen featuring an abundance of cabinetry. A main-floor primary bedroom provides added convenience and privacy, located near the beautifully renovated 4-piece bathroom and main-floor laundry.Upstairs, four spacious bedrooms, a 3-piece bathroom, and excellent storage create a comfortable and flexible level for children, guests, hobbies, or home offices.The additional finished space on the main level adds even more versatility and can easily adapt to your lifestyle-use it as a family room, playroom, recreation area, home gym, or dedicated work-from-home space.Step outside to your fully fenced, private backyard, surrounded by mature trees and featuring a charming gazebo-an inviting setting for summer entertaining, family gatherings, or relaxing evenings outdoors. A double-wide asphalt driveway provides plenty of parking for family and guests.Conveniently located close to schools, shopping, and everyday amenities, this move-in-ready home offers the space, comfort, and flexibility to meet your needs today and for years to come.Recent updates include: Roof (2022), fence (2021), gazebo (2022), shed (2022), exterior gables and lighting (2022), and owned water heater (2025).
For sale
C$549,000
13 Potters Rd N, Tillsonburg, ON N4G 2G9
5beds
2baths
Single Family Residence
Built in ----
6,617 Square Feet Lot
$-- Zestimate®
C$--/sqft
C$-- HOA
What's special
Beautiful corner lotFive bedroomsMultiple work-from-home optionsGenerous living spaceBright main floorMain-floor laundryFully fenced private backyard
- 57 days
- 3
- 0
Zillow last checked:
Listing updated:
Listed by:
RE/MAX a-b Realty Ltd Brokerage
Source: TRREB,MLS®#: X13684266 Originating MLS®#: Woodstock Ingersoll Tillsonburg & Area Association of REALTORS
Originating MLS®#: Woodstock Ingersoll Tillsonburg & Area Association of REALTORSFacts & features
Interior
Bedrooms & bathrooms
- Bedrooms: 5
- Bathrooms: 2
Primary bedroom
- Level: Main
- Dimensions: 2.9 x 6.87
Bedroom
- Level: Second
- Dimensions: 4.21 x 2.98
Bedroom
- Level: Second
- Dimensions: 3.63 x 3.83
Bedroom
- Level: Second
- Dimensions: 3.3 x 3.6
Bedroom
- Level: Second
- Dimensions: 3.32 x 3.74
Den
- Level: Main
- Dimensions: 3.68 x 5.36
Dining room
- Level: Main
- Dimensions: 3.71 x 5.36
Family room
- Level: Second
- Dimensions: 4.05 x 2.99
Kitchen
- Level: Main
- Dimensions: 4.02 x 4.05
Laundry
- Level: Main
- Dimensions: 2.87 x 2.78
Living room
- Level: Main
- Dimensions: 7.09 x 3.74
Office
- Level: Main
- Dimensions: 7.07 x 2.36
Other
- Level: Second
- Dimensions: 2.41 x 3.31
Other
- Level: Second
- Dimensions: 3.4 x 3.08
Utility room
- Level: Second
- Dimensions: 1.01 x 1.24
Heating
- Forced Air, Gas
Cooling
- Central Air
Appliances
- Included: Built-In Oven, Water Heater Owned
Features
- Primary Bedroom - Main Floor
- Basement: Full
- Has fireplace: No
Interior area
- Living area range: 2000-2500 null
Property
Parking
- Total spaces: 6
- Parking features: Private Double
Features
- Stories: 1.5
- Pool features: None
Lot
- Size: 6,617 Square Feet
- Features: Cul de Sac/Dead End, Fenced Yard, School Bus Route, Public Transit
Details
- Additional structures: Garden Shed, Fence - Full
- Parcel number: 000410251
Construction
Type & style
- Home type: SingleFamily
- Property subtype: Single Family Residence
Materials
- Aluminum Siding, Vinyl Siding
- Foundation: Concrete Block, Concrete
- Roof: Asphalt Shingle
Utilities & green energy
- Sewer: Sewer
Community & HOA
Location
- Region: Tillsonburg
Financial & listing details
- Tax assessed value: C$159,000
- Annual tax amount: C$3,188
- Date on market: 8/17/2026
Price history
Price history is unavailable.
Public tax history
Tax history is unavailable.
Climate risks
Neighborhood: N4G
Nearby schools
GreatSchools rating
No schools nearby
We couldn't find any schools near this home.


Similar homes
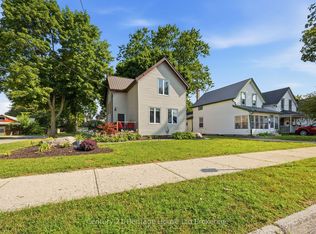
- C$549,9003 bd2 ba-- sqft10 Pearl St, Tillsonburg, ON N4G 1L3For Sale
 MLS ID #X13593980, Century 21 Heritage House Ltd Brokerage. TRREB
 - C$594,0003 bd3 ba-- sqft36 Kara Ln, Tillsonburg, ON N4G 5M3For Sale
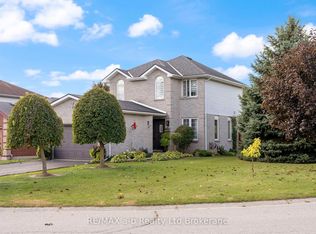 MLS ID #X13870256, RE/MAX a-b Realty Ltd Brokerage. TRREB
 - C$615,0003 bd2 ba-- sqft30 Fairfield Cres, Tillsonburg, ON N4G 2B4For Sale
 MLS ID #X13525430, RE/MAX Tri-County Realty Inc Brokerage. TRREB
 - C$580,0003 bd2 ba-- sqft2 Cranberry Rd, Tillsonburg, ON N4G 4Y9For Sale
 MLS ID #X13098918, RE/MAX a-b Realty Ltd Brokerage. TRREB
