Don't miss out on this family home with almost half an acre lot with inground pool (salt water), backing onto a ravine on desirable Potters Road. With room for everyone, this home checks off your wish list items. The primary bedroom is large enough for a king size bed & all other furniture PLUS a massive walk-in closet! The kitchen is bright with lots of counter and cupboard space including 3 newer stainless steel appliances. The formal dining room allows for ease of family dinners or entertaining. The living room with exposed brick and wooden beams in the main living area adds character and warmth to this charming home. There is also a den/office on the main floor plus a recreation room in the basement with a corner gas fireplace with stone facade. With 2 bathrooms, lots of storage space, single attached garage, deck and enclosed deck and patio area plus storage sheds all within the Town of Tillsonburg is a rare gem! Welcome Home!
For sale
C$549,900
17 Potters Rd N, Tillsonburg, ON N4G 2G9
3beds
2baths
Single Family Residence
Built in ----
0.46 Acres Lot
$-- Zestimate®
C$--/sqft
C$-- HOA
What's special
Backing onto a ravineMassive walk-in closetFormal dining roomLots of storage spaceSingle attached garageStorage sheds
- 61 days
- 25
- 4
Zillow last checked:
Listing updated:
Listed by:
T.L. Willaert Realty Ltd Brokerage
Source: TRREB,MLS®#: X13569394 Originating MLS®#: Woodstock Ingersoll Tillsonburg & Area Association of REALTORS
Originating MLS®#: Woodstock Ingersoll Tillsonburg & Area Association of REALTORSFacts & features
Interior
Bedrooms & bathrooms
- Bedrooms: 3
- Bathrooms: 2
Primary bedroom
- Level: Main
- Dimensions: 4.29 x 5.75
Bedroom 2
- Level: Main
- Dimensions: 5.58 x 2.57
Bedroom 3
- Level: Basement
- Dimensions: 4.3 x 2.7
Bathroom
- Level: Main
- Dimensions: 3.27 x 4.16
Bathroom
- Level: Basement
- Dimensions: 2.96 x 2.71
Dining room
- Level: Main
- Dimensions: 3.35 x 2.66
Family room
- Level: Main
- Dimensions: 3.14 x 6.09
Family room
- Level: Basement
- Dimensions: 6.55 x 4.38
Kitchen
- Level: Main
- Dimensions: 3.17 x 5.79
Living room
- Level: Main
- Dimensions: 8.76 x 3.1
Office
- Level: Main
- Dimensions: 3.16 x 5.79
Heating
- Forced Air, Gas
Cooling
- Central Air
Appliances
- Included: Water Heater Owned
Features
- Primary Bedroom - Main Floor
- Flooring: Carpet Free
- Basement: Partially Finished
- Has fireplace: Yes
- Fireplace features: Natural Gas
Interior area
- Living area range: 1500-2000 null
Video & virtual tour
Property
Parking
- Total spaces: 4
- Parking features: Private, Garage Door Opener
- Has garage: Yes
Features
- Patio & porch: Enclosed
- Exterior features: Year Round Living
- Has private pool: Yes
- Pool features: In Ground
Lot
- Size: 0.46 Acres
- Features: Arts Centre, Golf, Fenced Yard, Hospital, Library, Place Of Worship
Details
- Parcel number: 000410252
Construction
Type & style
- Home type: SingleFamily
- Architectural style: Bungalow
- Property subtype: Single Family Residence
Materials
- Stucco (Plaster)
- Foundation: Concrete Block
- Roof: Shingle
Utilities & green energy
- Sewer: Sewer
Community & HOA
Location
- Region: Tillsonburg
Financial & listing details
- Annual tax amount: C$3,565
- Date on market: 7/15/2026
Price history
Price history is unavailable.
Public tax history
Tax history is unavailable.
Climate risks
Neighborhood: N4G
Nearby schools
GreatSchools rating
No schools nearby
We couldn't find any schools near this home.

Similar homes
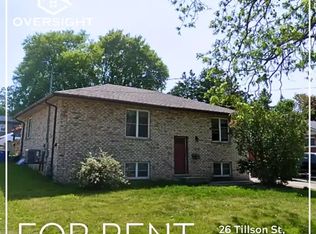
- C$549,0005 bd2 ba-- sqft13 Potters Rd N, Tillsonburg, ON N4G 2G9For Sale
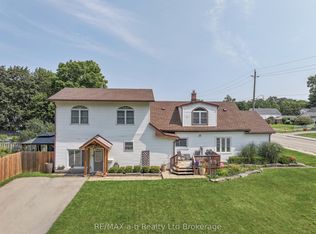 MLS ID #X13684266, RE/MAX a-b Realty Ltd Brokerage. TRREB
 - C$574,9003 bd2 ba1.3k sqft4 Judy Ave, Tillsonburg, ON N4G 4P3For Sale
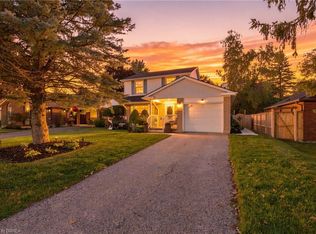 MLS ID #40860150, Sarah Hazell, Salesperson, Re/Max Escarpment Realty Inc.. ITSO
 - C$574,9003 bd2 ba-- sqft10 Pearl St, Tillsonburg, ON N4G 1L3For Sale
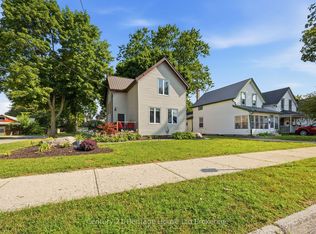 MLS ID #X13593980, Century 21 Heritage House Ltd Brokerage. TRREB
 - C$625,0003 bd2 ba-- sqft6 Camdon Ct, Tillsonburg, ON N4G 4B3For Sale
 MLS ID #X13783304, RE/MAX a-b Realty Ltd Brokerage. TRREB
