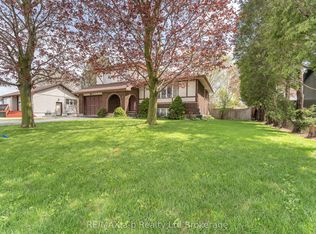
The search stops here! Welcome to this fabulous bungalow in the desirable subdivision of Rolling Meadows. This home has many great features including a functional floor plan and large backyard. The main level includes a spacious living room (which can also be combined with a dining room), kitchen, family room, 3 bedrooms and main bath. The basement has a generous amount of space as well, including a recreation room, office and laundry/utility room. There is also a large room for storage and the convenience of a 3 pc bathroom. The backyard is perfect for entertaining on the deck or utilizing the large yard for a garden or for the kids to play. The location of this home is very convenient to many amenities including grocery stores, coffee shops, restaurants, pharmacies and walking trails. It does not go unnoticed that this home has been loved and well taken care of over the years. Come see for yourself!
For sale
C$586,500
28 Woodcock Dr, Tillsonburg, ON N4G 4M2
3beds
2baths
Single Family Residence
Built in ----
9,045 Square Feet Lot
$-- Zestimate®
C$--/sqft
C$-- HOA
What's special
Functional floor planLarge backyardFamily roomMain bathRecreation roomLarge room for storage
- 12 days
- 12
- 0
Zillow last checked:
Listing updated:
Listed by:
Coldwell Banker G.R. Paret Realty Brokerage
Source: TRREB,MLS®#: X13695822 Originating MLS®#: Woodstock Ingersoll Tillsonburg & Area Association of REALTORS
Originating MLS®#: Woodstock Ingersoll Tillsonburg & Area Association of REALTORSFacts & features
Interior
Bedrooms & bathrooms
- Bedrooms: 3
- Bathrooms: 2
Primary bedroom
- Level: Main
- Dimensions: 3.06 x 4.31
Bedroom 2
- Level: Main
- Dimensions: 3.33 x 3.69
Bedroom 3
- Level: Main
- Dimensions: 3.33 x 3.13
Bathroom
- Level: Main
- Dimensions: 2.35 x 2.51
Bathroom
- Level: Basement
- Dimensions: 1.94 x 2.82
Family room
- Level: Main
- Dimensions: 4.42 x 5.79
Kitchen
- Level: Main
- Dimensions: 4.41 x 3.18
Living room
- Level: Main
- Dimensions: 8.94 x 3.73
Office
- Level: Basement
- Dimensions: 4.43 x 5.15
Other
- Level: Basement
- Dimensions: 8.94 x 3.26
Recreation
- Level: Basement
- Dimensions: 11.41 x 5.07
Utility room
- Level: Basement
- Dimensions: 5.1 x 6.16
Heating
- Forced Air, Gas
Cooling
- Central Air
Appliances
- Included: Water Heater Owned
Features
- Primary Bedroom - Main Floor
- Basement: Partially Finished,Full
- Has fireplace: No
Interior area
- Living area range: 1100-1500 null
Property
Parking
- Total spaces: 5
- Parking features: Garage
- Has garage: Yes
Features
- Patio & porch: Deck
- Exterior features: Landscaped
- Pool features: None
Lot
- Size: 9,045 Square Feet
- Features: Place Of Worship, Park, Rec./Commun.Centre, School Bus Route, School
Details
- Additional structures: Shed
- Parcel number: 000210087
Construction
Type & style
- Home type: SingleFamily
- Architectural style: Bungalow
- Property subtype: Single Family Residence
Materials
- Brick, Vinyl Siding
- Foundation: Poured Concrete
- Roof: Shingle
Utilities & green energy
- Sewer: Sewer
Community & HOA
Location
- Region: Tillsonburg
Financial & listing details
- Annual tax amount: C$3,772
- Date on market: 8/20/2026
Price history
Price history is unavailable.
Public tax history
Tax history is unavailable.
Climate risks
Neighborhood: N4G
Nearby schools
GreatSchools rating
No schools nearby
We couldn't find any schools near this home.

Similar homes
- C$595,0003 bd3 ba-- sqft27 Woodcock Dr, Tillsonburg, ON N4G 4M3For Sale
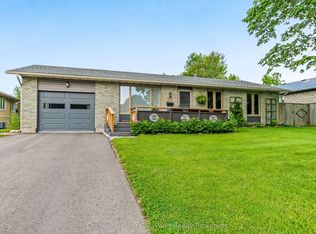 MLS ID #X13452798, Coldwell Banker G.R. Paret Realty Brokerage. TRREB
 - C$599,0003 bd2 ba-- sqft34 Glenridge Rd, Tillsonburg, ON N4G 4J8For Sale
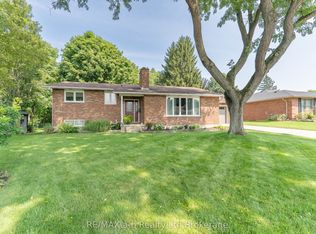 MLS ID #X13681858, RE/MAX a-b Realty Ltd Brokerage. TRREB
 - C$629,0006 bd2 ba-- sqft86 Glendale Dr, Tillsonburg, ON N4G 4N2For Sale
 MLS ID #X13717880, iCloud Realty Ltd.. TRREB
 - C$580,0003 bd2 ba-- sqft2 Cranberry Rd, Tillsonburg, ON N4G 4Y9For Sale
 MLS ID #X13098918, RE/MAX a-b Realty Ltd Brokerage. TRREB
