Perfectly situated directly across from the Tillsonburg Community Centre, this charming 1 1/2-storey brick home offers a comfortable layout with plenty of character and potential. The main floor features an inviting living room with a wood-burning fireplace and large picture window overlooking the front yard, an eat-in kitchen with laminate flooring, newer gas stove, dishwasher, refrigerator and walk-out to the spacious rear deck. A main-floor bedroom with two closets and a 4-piece bath with ample storage add convenience. The second level offers two generously sized bedrooms and a 2-piece bath. The partially finished basement provides a rec room, wet bar, office/den, laundry, cold room and additional storage. Outside, enjoy a fully fenced backyard with a large deck-ideal for relaxing or entertaining. Convenient location close to recreation, amenities and more.
For sale
C$495,000
12 Alba Ave, Tillsonburg, ON N4G 4K1
3beds
2baths
Single Family Residence
Built in ----
4,004 Square Feet Lot
$-- Zestimate®
C$--/sqft
C$-- HOA
What's special
Wood-burning fireplaceEat-in kitchenLaminate flooringNewer gas stoveTwo generously sized bedroomsPartially finished basementRec room
- 1 day |
- 3 |
- 0 |
Zillow last checked:
Listing updated:
Listed by:
T.L. Willaert Realty Ltd Brokerage
Source: TRREB,MLS®#: X13707058 Originating MLS®#: Woodstock Ingersoll Tillsonburg & Area Association of REALTORS
Originating MLS®#: Woodstock Ingersoll Tillsonburg & Area Association of REALTORSFacts & features
Interior
Bedrooms & bathrooms
- Bedrooms: 3
- Bathrooms: 2
Primary bedroom
- Level: Second
- Dimensions: 4.47 x 3.5
Bedroom 2
- Level: Main
- Dimensions: 3.28 x 3.57
Bedroom 3
- Level: Second
- Dimensions: 3.66 x 3.52
Bathroom
- Level: Main
- Dimensions: 2.38 x 3.01
Bathroom
- Level: Second
- Dimensions: 1.65 x 1.67
Dining room
- Level: Main
- Dimensions: 4.19 x 3.55
Kitchen
- Level: Main
- Dimensions: 3.49 x 3.55
Living room
- Level: Main
- Dimensions: 4.6 x 3.96
Other
- Level: Basement
- Dimensions: 3.49 x 3.78
Other
- Level: Basement
- Dimensions: 2.09 x 3.78
Recreation
- Level: Basement
- Dimensions: 4.17 x 3.78
Utility room
- Level: Basement
- Dimensions: 9.87 x 3.32
Heating
- Forced Air, Gas
Cooling
- Central Air
Appliances
- Included: Water Heater
Features
- Primary Bedroom - Main Floor
- Basement: Full,Partially Finished
- Has fireplace: Yes
- Fireplace features: Living Room, Wood Burning Stove
Interior area
- Living area range: 1100-1500 null
Video & virtual tour
Property
Parking
- Total spaces: 3
- Parking features: Private
Features
- Stories: 1.5
- Patio & porch: Deck
- Exterior features: Year Round Living
- Pool features: None
Lot
- Size: 4,004 Square Feet
- Features: Park, Rec./Commun.Centre
Details
- Additional structures: Shed, Fence - Full
- Parcel number: 000270052
Construction
Type & style
- Home type: SingleFamily
- Property subtype: Single Family Residence
Materials
- Brick, Vinyl Siding
- Foundation: Poured Concrete
- Roof: Asphalt Shingle
Utilities & green energy
- Sewer: Sewer
Community & HOA
Location
- Region: Tillsonburg
Financial & listing details
- Tax assessed value: C$190,000
- Annual tax amount: C$3,256
- Date on market: 8/24/2026
Price history
Price history is unavailable.
Public tax history
Tax history is unavailable.
Climate risks
Neighborhood: N4G
Nearby schools
GreatSchools rating
No schools nearby
We couldn't find any schools near this home.
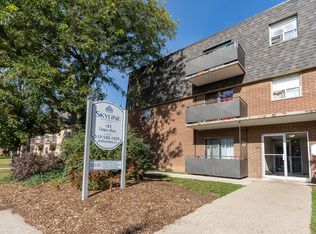
- C$--1 bd1 ba509 sqft204 Lisgar Ave, Tillsonburg, ON N4G4L2Off Market
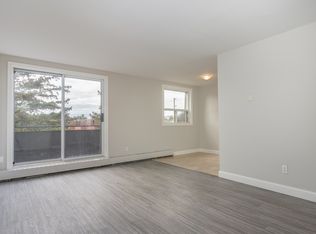
- C$--2 bd1 ba721 sqft204 Lisgar Ave #2-BEDROOM, Tillsonburg, ON N4G4L2Off Market
- C$--1 bd1 ba509 sqft204 Lisgar Ave #1-BEDROOM, Tillsonburg, ON N4G4L2Off Market
- C$---- bd1 ba431 sqft204 Lisgar Ave #BACHELOR, Tillsonburg, ON N4G4L2Off Market
- C$---- bd1 ba431 sqft204 Lisgar Ave #825399, Tillsonburg, ON N4G4L2Off Market
- C$1,7002 bd1 ba721 sqft204 Lisgar Ave #821645, Tillsonburg, ON N4G4L2For Rent
- C$1,4951 bd1 ba509 sqft204 Lisgar Ave #821644, Tillsonburg, ON N4G4L2For Rent
- C$--1 bd1 ba-- sqft64 Devonshire Ave, Tillsonburg, ON N4G4K9Off Market
Similar homes
- C$499,9003 bd2 ba1k sqft485 Broadway St, Tillsonburg, ON N4G 3S8For Sale
 MLS ID #40840044, Clare Dejong, Salesperson, RE/MAX REAL ESTATE CENTRE INC.. ITSO
 - C$550,0003 bd3 ba-- sqft22 Harvey St, Tillsonburg, ON N4G 3J6For Sale
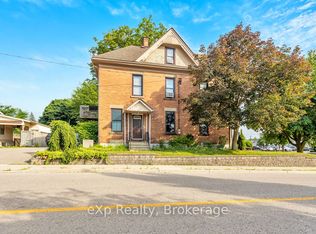 MLS ID #X12283000, eXp Realty. TRREB
 - C$509,0003 bd2 ba-- sqft16 Herford St, Tillsonburg, ON N4G 4V2For Sale
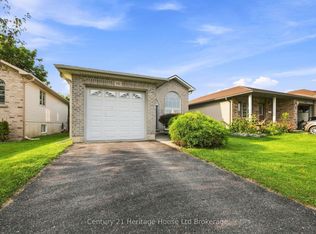 MLS ID #X13662006, Century 21 Heritage House Ltd Brokerage. TRREB
 - C$499,9003 bd2 ba-- sqft58 Victoria St, Tillsonburg, ON N4G 3Z7For Sale
 MLS ID #X13492732, RE/MAX a-b Realty Ltd Brokerage. TRREB
 - C$586,5003 bd2 ba-- sqft28 Woodcock Dr, Tillsonburg, ON N4G 4M2For SaleMLS ID #X13695822, Coldwell Banker G.R. Paret Realty Brokerage. TRREB
- C$464,9003 bd1 ba-- sqft32 A Glendale Dr, Tillsonburg, ON N4G 1J5For SaleMLS ID #X13571604, Gale Group Realty Brokerage Ltd. TRREB
- C$539,9003 bd2 ba-- sqft80 Beckett Blvd, Tillsonburg, ON N4G 5N3For SaleMLS ID #X13684408, RE/MAX GARDEN CITY REALTY INC, BROKERAGE. TRREB
- C$599,0003 bd2 ba-- sqft34 Glenridge Rd, Tillsonburg, ON N4G 4J8For SaleMLS ID #X13681858, RE/MAX a-b Realty Ltd Brokerage. TRREB
- C$499,9002 bd2 ba1.4k sqft29 Concession St E, Tillsonburg, ON N4G 1N9For SaleMLS ID #40842915, Andrew Meyer, Salesperson, EXP REALTY. ITSO
- C$525,0003 bd2 ba-- sqft81 Vienna Rd, Tillsonburg, ON N4G 3C9For SaleMLS ID #X13661768, RE/MAX a-b Realty Ltd Brokerage. TRREB
- C$539,9003 bd2 ba-- sqft25 Herford St, Tillsonburg, ON N4G 4V1For SaleMLS ID #X13471408, RE/MAX Tri-County Realty Inc Brokerage. TRREB
- C$445,0003 bd2 ba-- sqft61 Brock St E, Tillsonburg, ON N4G 1Z7For SaleMLS ID #X13486414, RE/MAX Tri-County Realty Inc Brokerage. TRREB
- C$649,9004 bd4 ba-- sqft48 Curren Cres, Tillsonburg, ON N4G 0J3For SaleMLS ID #X13690590, REAL BROKER ONTARIO LTD.. TRREB
- C$525,0004 bd2 ba-- sqft67 Beckett Blvd, Tillsonburg, ON N4G 5N3For SaleMLS ID #X13528058, RE/MAX Tri-County Realty Inc Brokerage. TRREB
- C$515,0004 bd2 ba-- sqft29 Beckett Blvd, Tillsonburg, ON N4G 5N1For SaleMLS ID #X13444890, RE/MAX Tri-County Realty Inc Brokerage. TRREB
- C$525,0003 bd3 ba-- sqft16 Huntley Ave, Tillsonburg, ON N4G 0J3For SaleMLS ID #X13565044, Century 21 Heritage House Ltd Brokerage. TRREB
- C$539,9003 bd2 ba-- sqft105 Queen St, Tillsonburg, ON N4G 3H4For SaleMLS ID #X13070774, Coldwell Banker G.R. Paret Realty Brokerage. TRREB
- C$449,9003 bd1 ba-- sqft335 Broadway St, Tillsonburg, ON N4G 3S4For SaleMLS ID #X13513744, RE/MAX Tri-County Realty Inc Brokerage. TRREB
- C$574,9003 bd2 ba-- sqft10 Pearl St, Tillsonburg, ON N4G 1L3For SaleMLS ID #X13593980, Century 21 Heritage House Ltd Brokerage. TRREB
- C$559,9003 bd2 ba-- sqft59 Washington Grand Ave, Tillsonburg, ON N4G 1Y8For SaleMLS ID #X13633188, Coldwell Banker Neumann Real Estate. TRREB
