Perfect for first-time homebuyers, this beautifully renovated home offers stylish updates and a functional layout in a fantastic Tillsonburg location. Featuring 4 bedroom, 2 full bathrooms and approximately 1,000 sq. ft. of above-grade living space plus 616 sq. ft. of finished lower-level living space, there's plenty of room for the whole family. Enjoy a bright, fresh kitchen, new flooring throughout, and freshly painted interiors that create a modern, move-in-ready feel. With 4 bedrooms and 2 bathrooms, this home offers flexibility for growing families, guests, or a home office. Outside, you'll find a double-wide driveway, a quaint backyard, and a convenient location close to schools, parks, shopping, restaurants, and all the amenities Tillsonburg has to offer. This is a wonderful opportunity for first-time homebuyers or anyone looking for a turnkey home in a desirable neighbourhood. Don't miss your chance to make it yours!
For sale
C$525,000
67 Beckett Blvd, Tillsonburg, ON N4G 5N3
4beds
2baths
Single Family Residence
Built in ----
5,380 Square Feet Lot
$-- Zestimate®
C$--/sqft
C$-- HOA
What's special
Beautifully renovated homeStylish updatesFunctional layoutBright fresh kitchenNew flooring throughoutFreshly painted interiorsDouble-wide driveway
- 43 days |
- 13 |
- 1 |
Zillow last checked:
Listing updated:
Listed by:
RE/MAX Tri-County Realty Inc Brokerage
Source: TRREB,MLS®#: X13528058 Originating MLS®#: Woodstock Ingersoll Tillsonburg & Area Association of REALTORS
Originating MLS®#: Woodstock Ingersoll Tillsonburg & Area Association of REALTORSFacts & features
Interior
Bedrooms & bathrooms
- Bedrooms: 4
- Bathrooms: 2
Primary bedroom
- Level: Second
- Dimensions: 4 x 3.6
Bedroom 2
- Level: Second
- Dimensions: 3.4 x 3.3
Bedroom 3
- Level: Second
- Dimensions: 3.7 x 3
Bedroom 4
- Level: Lower
- Dimensions: 3.4 x 3
Bathroom
- Level: Lower
- Dimensions: 2.2 x 1.5
Bathroom
- Level: Second
- Dimensions: 2.4 x 2.4
Dining room
- Level: Main
- Dimensions: 2.1 x 3.2
Foyer
- Level: Main
- Dimensions: 2.7 x 2.2
Kitchen
- Level: Main
- Dimensions: 2.8 x 3.2
Laundry
- Level: Lower
- Dimensions: 3.3 x 2
Recreation
- Level: Lower
- Dimensions: 7 x 3.8
Utility room
- Level: Lower
- Dimensions: 5 x 4.8
Heating
- Forced Air, Gas
Cooling
- Central Air
Appliances
- Included: Water Heater
Features
- Floor Drain
- Basement: Partially Finished
- Has fireplace: Yes
- Fireplace features: Natural Gas
Interior area
- Living area range: 700-1100 null
Video & virtual tour
Property
Parking
- Total spaces: 5
- Parking features: Private Double
- Has garage: Yes
Features
- Pool features: None
Lot
- Size: 5,380 Square Feet
- Features: Library, Place Of Worship, Rec./Commun.Centre, School, Park, Hospital
- Topography: Flat,Dry
Details
- Parcel number: 000220180
- Other equipment: Sump Pump
Construction
Type & style
- Home type: SingleFamily
- Property subtype: Single Family Residence
Materials
- Brick
- Foundation: Poured Concrete
- Roof: Shingle
Utilities & green energy
- Sewer: Septic
Community & HOA
Location
- Region: Tillsonburg
Financial & listing details
- Annual tax amount: C$3,410
- Date on market: 7/6/2026
Price history
Price history is unavailable.
Public tax history
Tax history is unavailable.
Climate risks
Neighborhood: N4G
Nearby schools
GreatSchools rating
No schools nearby
We couldn't find any schools near this home.
- C$539,9003 bd2 ba-- sqft80 Beckett Blvd, Tillsonburg, ON N4G5N3For Sale

- C$619,9004 bd3 ba1.1k sqft217 North St E, Tillsonburg, ON N4G1B8For Sale

- C$--3 bd2 ba-- sqft22 Herford St #1A, Tillsonburg, ON N4G4V2Off Market
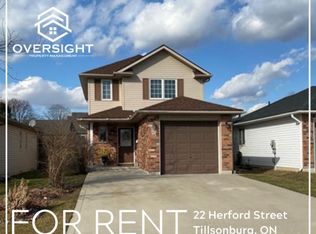
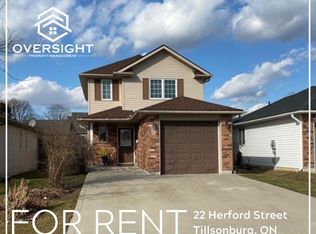
- C$--3 bd1 ba-- sqft22 Herford St, Tillsonburg, ON N4G4V2Off Market
- C$529,0004 bd2 ba-- sqft29 Beckett Blvd, Tillsonburg, ON N4G5N1For Sale
- C$539,9003 bd2 ba-- sqft25 Herford St, Tillsonburg, ON N4G4V1For Sale
- C$--3 bd2 ba-- sqft40 Beckett Blvd, Tillsonburg, ON N4G5N2Off Market
- C$524,9994 bd2 ba-- sqft14 Herford St, Tillsonburg, ON N4G4V2For Sale
Similar homes
- C$509,0003 bd2 ba-- sqft16 Herford St, Tillsonburg, ON N4G 4V2For Sale
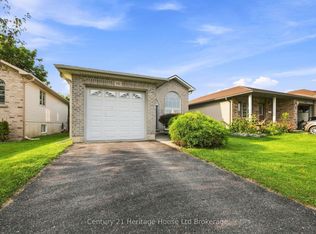 MLS ID #X13662006, Century 21 Heritage House Ltd Brokerage. TRREB
 - C$539,9003 bd2 ba-- sqft25 Herford St, Tillsonburg, ON N4G 4V1For Sale
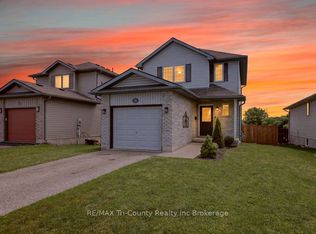 MLS ID #X13471408, RE/MAX Tri-County Realty Inc Brokerage. TRREB
 - C$549,0005 bd2 ba-- sqft13 Potters Rd N, Tillsonburg, ON N4G 2G9For Sale
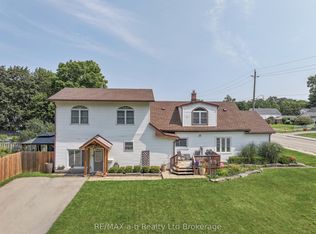 MLS ID #X13684266, RE/MAX a-b Realty Ltd Brokerage. TRREB
 - C$649,9004 bd4 ba-- sqft48 Curren Cres, Tillsonburg, ON N4G 0J3For Sale
 MLS ID #X13690590, REAL BROKER ONTARIO LTD.. TRREB
 - C$650,0003 bd3 ba-- sqft20 Sandy Ct, Tillsonburg, ON N4G 0H6For SaleMLS ID #X13682942, THE REALTY FIRM INC.. TRREB
- C$574,9003 bd2 ba-- sqft10 Pearl St, Tillsonburg, ON N4G 1L3For SaleMLS ID #X13593980, Century 21 Heritage House Ltd Brokerage. TRREB
- C$599,9002 bd3 ba-- sqft32 Wilkins Cres, Tillsonburg, ON N4G 5M6For SaleMLS ID #X13679096, RE/MAX a-b Realty Ltd Brokerage. TRREB
- C$540,0004 bd4 ba-- sqft4 Braun Ave, Tillsonburg, ON N4G 0K5For SaleMLS ID #X13461648, HomeLife Power Realty Inc. TRREB
- C$445,0003 bd2 ba-- sqft61 Brock St E, Tillsonburg, ON N4G 1Z7For SaleMLS ID #X13486414, RE/MAX Tri-County Realty Inc Brokerage. TRREB
- C$449,9003 bd1 ba-- sqft335 Broadway St, Tillsonburg, ON N4G 3S4For SaleMLS ID #X13513744, RE/MAX Tri-County Realty Inc Brokerage. TRREB
- C$589,9003 bd2 ba-- sqft54 Glendale Dr, Tillsonburg, ON N4G 1J5For SaleMLS ID #X13604692, Century 21 Heritage House Ltd Brokerage. TRREB
- C$604,0002 bd2 ba-- sqft58 Braun Ave, Tillsonburg, ON N4G 0K5New ConstructionMLS ID #X13593704, ELGIN REALTY LIMITED. TRREB
- C$560,0002 bd3 ba-- sqft210 Baldwin St, Tillsonburg, ON N4G 5W3For SaleMLS ID #X13127070, RE/MAX Tri-County Realty Inc Brokerage. TRREB
- C$627,0002 bd2 ba-- sqft97 Keba Cres, Tillsonburg, ON N4G 0K6New ConstructionMLS ID #X13599732, ELGIN REALTY LIMITED. TRREB
- C$629,0002 bd2 ba-- sqft74 Braun Ave, Tillsonburg, ON N4G 0K5New ConstructionMLS ID #X13593708, ELGIN REALTY LIMITED. TRREB
- C$639,0002 bd2 ba-- sqft18 Braun Ave, Tillsonburg, ON N4G 0K5New ConstructionMLS ID #X13599724, ELGIN REALTY LIMITED. TRREB
- C$665,9004 bd4 ba-- sqft31 Morning Glory Dr, South West Oxford, ON N4G 5S9For SaleMLS ID #X13221914, RE/MAX Tri-County Realty Inc Brokerage. TRREB
- C$439,9002 bd2 ba-- sqft12 Pearl St, Tillsonburg, ON N4G 1L3For SaleMLS ID #X13436636, RIGHT AT HOME REALTY. TRREB
- C$685,5004 bd3 ba-- sqft36 Windemere Ave, Tillsonburg, ON N4G 5M9For SaleMLS ID #X12877674, Century 21 Heritage House Ltd Brokerage. TRREB
- C$676,0004 bd3 ba-- sqft45 Lark St, Tillsonburg, ON N4G 0K8New ConstructionMLS ID #X12714202, ELGIN REALTY LIMITED. TRREB
