First time offered! Immaculately maintained, inside and out, 3+1 bedroom 2+2 bathroom bungalow. This home is approximately a 5 min walk to southridge school and park and backs on to farmers field. Upon entering you will be greeted by a nice wide foyer making it easy to come in and remove shoes and boots and coats. From there you will walk into your big and bright family room followed by the eat in kitchen. Whether you are eating your dinner or watching tv, you will enjoy beautiful backyard views. The kitchen is tucked away and private from the rest of the main floor with easy access to your garage entry making it convenient for unloading groceries. Between the kitchen and the garage is a very spacious mudroom/laundry room complete with a 2 pc powder room and large closet unit for hanging coats and storing boots and hats and mitts. This space is great for anyone who has been working or playing outdoors. They can easily use the washroom or remove all dirty items without having to go through the house. On the other end of the home you have 3 generous sized bedrooms. The primary bedroom boasts a 4 pc ensuit with double sinks, a true walk in closet complete with well thought out rods, shelves and drawers, and a great view of the back yard. The basement is finished with a rec room complete with gas fireplace and a separate area providing many different opportunities. It could be used for a play area, home gym/office, pool table/games room and more! There are several large windows placed throughout providing lots of natural light. There is a 4th bedroom here with fire code egress window, and a 2pc bath located across from it. There is roughed in plumbing in the bathroom to add a shower. At the end of that hallway you have a large storage room and it also holds your on demand water heater, furnace and more. Other features include a double car garage, front covered porch, composite back deck, in ground lawn sprinklers, gas line to bbq. All appliances and freezer included.
For sale
C$665,900
31 Morning Glory Dr, South West Oxford, ON N4G 5S9
4beds
4baths
Single Family Residence
Built in ----
7,020 Square Feet Lot
$-- Zestimate®
C$--/sqft
C$-- HOA
What's special
Nice wide foyerEat in kitchenBeautiful backyard viewsDouble car garageFront covered porchComposite back deckIn ground lawn sprinklers
- 92 days
- 2
- 0
Zillow last checked:
Listing updated:
Listed by:
RE/MAX Tri-County Realty Inc Brokerage
Source: TRREB,MLS®#: X13221914 Originating MLS®#: Woodstock Ingersoll Tillsonburg & Area Association of REALTORS
Originating MLS®#: Woodstock Ingersoll Tillsonburg & Area Association of REALTORSFacts & features
Interior
Bedrooms & bathrooms
- Bedrooms: 4
- Bathrooms: 4
Bedroom
- Level: Main
- Dimensions: 2.95 x 3.75
Bedroom
- Level: Main
- Dimensions: 3.69 x 3.56
Family room
- Level: Main
- Dimensions: 6.5 x 3.66
Kitchen
- Level: Main
- Dimensions: 3.18 x 3.02
Laundry
- Level: Main
- Dimensions: 1.9 x 4.14
Utility room
- Level: Basement
- Dimensions: 4.92 x 4.72
Heating
- Forced Air, Gas
Cooling
- Central Air
Appliances
- Included: Instant Hot Water, Water Softener
Features
- Central Vacuum, ERV/HRV, Primary Bedroom - Main Floor
- Basement: Finished,Full
- Has fireplace: Yes
- Fireplace features: Recreation Room
Interior area
- Living area range: 1500-2000 null
Video & virtual tour
Property
Parking
- Total spaces: 6
- Parking features: Private Double, Garage Door Opener
- Has garage: Yes
Features
- Pool features: None
Lot
- Size: 7,020 Square Feet
- Features: School
Details
- Additional structures: Shed
- Parcel number: 000190299
- Other equipment: Sump Pump
Construction
Type & style
- Home type: SingleFamily
- Architectural style: Bungalow
- Property subtype: Single Family Residence
Materials
- Brick, Vinyl Siding
- Foundation: Poured Concrete
- Roof: Asphalt Shingle
Details
- Builder name: Bamford
Utilities & green energy
- Sewer: Sewer
Community & HOA
Location
- Region: South West Oxford
Financial & listing details
- Annual tax amount: C$4,936
- Date on market: 6/1/2026
Price history
Price history is unavailable.
Public tax history
Tax history is unavailable.
Climate risks
Neighborhood: N4G
Nearby schools
GreatSchools rating
No schools nearby
We couldn't find any schools near this home.

Similar homes
- C$779,0005 bd5 ba-- sqft21 Morning Glory Dr, South West Oxford, ON N4G 5S9For Sale
 MLS ID #X13555792, HomeLife Power Realty Inc. TRREB
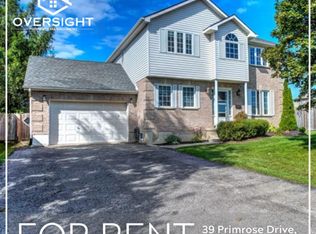
 - C$639,0003 bd3 ba-- sqft39 Primrose Dr, Tillsonburg, ON N4G 5S7For Sale
 MLS ID #X13544212, RE/MAX a-b Realty Ltd Brokerage. TRREB
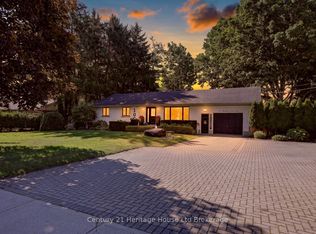
 - C$650,0003 bd2 ba-- sqft43 Beech Blvd, Tillsonburg, ON N4G 5R8For Sale
 MLS ID #X13682064, Century 21 Heritage House Ltd Brokerage. TRREB
 - C$675,0003 bd2 ba-- sqft105 Concession St W, Tillsonburg, ON N4G 1R8For Sale
 MLS ID #X13625716, Century 21 Heritage House Ltd Brokerage. TRREB
