Modern, stylish, and completely move-in ready, this beautifully maintained 2019-built home offers the perfect blend of comfort, functionality, and contemporary design. From the moment you step inside, you'll appreciate the bright, airy layout where natural light pours through the windows and the open-concept living spaces create an inviting setting for both everyday life and entertaining. Fresh paint and updated light fixtures add a polished, modern touch throughout. The kitchen overlooks the dining and living areas, making it easy to stay connected whether you're preparing meals, hosting family gatherings, or enjoying a quiet evening at home. Just beyond, sliding doors lead to a fully fenced backyard featuring a deck, convenient shed, established garden, and plenty of room for children and pets to roam. Designed with convenience in mind, the second level offers three generous bedrooms, including a spacious primary retreat complete with a walk-in closet and a beautifully finished 4-piece cheater-ensuite featuring a relaxing soaker tub. You'll also love the ease of having the laundry room located on the same level as the bedrooms. The finished lower level provides the flexibility every growing family needs. This versatile space could easily be a cozy family room, home office, fitness area, playroom, or guest retreat. Located in a welcoming neighbourhood close to schools, parks, shopping, restaurants, and everyday amenities, you'll also enjoy quick access to the Trans Canada Trail for walking, cycling, and outdoor adventures. Offering modern finishes, flexible living space, and an ideal location, this home is ready for its next chapter.
For sale
C$660,000
20 Sandy Ct, Tillsonburg, ON N4G 0H6
3beds
3baths
Single Family Residence
Built in ----
5,377 Square Feet Lot
$-- Zestimate®
C$--/sqft
C$-- HOA
What's special
Open-concept living spacesFresh paintUpdated light fixturesConvenient shedEstablished gardenThree generous bedroomsSpacious primary retreat
- 13 hours |
- 2 |
- 0 |
Zillow last checked:
Listing updated:
Listed by:
THE REALTY FIRM INC.
Source: TRREB,MLS®#: X13641522 Originating MLS®#: London and St. Thomas Association of REALTORS
Originating MLS®#: London and St. Thomas Association of REALTORSFacts & features
Interior
Bedrooms & bathrooms
- Bedrooms: 3
- Bathrooms: 3
Primary bedroom
- Level: Second
- Dimensions: 4.24 x 5.07
Bedroom
- Level: Second
- Dimensions: 3.72 x 3.09
Bedroom
- Level: Second
- Dimensions: 4.78 x 3.16
Bathroom
- Level: Second
- Dimensions: 3.13 x 3.16
Bathroom
- Level: Basement
- Dimensions: 1.78 x 2.92
Bathroom
- Level: Main
- Dimensions: 1.64 x 1.71
Dining room
- Level: Main
- Dimensions: 2.85 x 3.07
Kitchen
- Level: Main
- Dimensions: 3.61 x 3.29
Laundry
- Level: Second
- Dimensions: 2.12 x 1.93
Living room
- Level: Main
- Dimensions: 3.98 x 6.36
Recreation
- Level: Basement
- Dimensions: 6.71 x 5.89
Utility room
- Level: Basement
- Dimensions: 3.3 x 2.99
Heating
- Forced Air, Gas
Cooling
- Central Air
Features
- Basement: Full,Finished
- Has fireplace: No
Interior area
- Living area range: 1500-2000 null
Video & virtual tour
Property
Parking
- Total spaces: 5.5
- Parking features: Garage Door Opener
- Has garage: Yes
Features
- Stories: 2
- Pool features: None
Lot
- Size: 5,377 Square Feet
- Features: Rectangular Lot
Details
- Parcel number: 000280442
- Other equipment: Sump Pump
Construction
Type & style
- Home type: SingleFamily
- Property subtype: Single Family Residence
Materials
- Brick, Vinyl Siding
- Foundation: Poured Concrete
- Roof: Asphalt Shingle
Utilities & green energy
- Sewer: Sewer
Community & HOA
Location
- Region: Tillsonburg
Financial & listing details
- Annual tax amount: C$4,730
- Date on market: 8/5/2026
T
THE REALTY FIRM INC.
By pressing Contact Agent, you agree that the real estate professional identified above may call/text you about your search, which may involve use of automated means and pre-recorded/artificial voices. You don't need to consent as a condition of buying any property, goods, or services. Message/data rates may apply. You also agree to our Terms of Use. Zillow does not endorse any real estate professionals. We may share information about your recent and future site activity with your agent to help them understand what you're looking for in a home.
Price history
Price history is unavailable.
Public tax history
Tax history is unavailable.
Climate risks
Neighborhood: N4G
Nearby schools
GreatSchools rating
No schools nearby
We couldn't find any schools near this home.
- C$--2 bd1 ba1.1k sqft350 B Tillson Ave #1A, Tillsonburg, ON N4G3C3Off Market
- C$--2 bd1 ba1.1k sqft350 BB Tillson Ave, Tillsonburg, ON N4G3C3Off Market
- C$580,0003 bd2 ba-- sqft2 Cranberry Rd, Tillsonburg, ON N4G4Y9For Sale
- C$1,3001 bd1 ba-- sqft6B Cranberry Rd, Tillsonburg, ON N4G4Y9For Rent

- C$--3 bd1 ba-- sqft16 Clarke St E #1, Tillsonburg, ON N4G1C8Off Market
- C$--1 bd1 ba-- sqft16 Clarke St E #2, Tillsonburg, ON N4G1C8Off Market
- C$549,9004 bd2 ba-- sqft14 Herford St, Tillsonburg, ON N4G4V2For Sale
- C$--2 bd2 ba-- sqft21 Beckett Blvd, Tillsonburg, ON N4G5N1Off Market
Similar homes
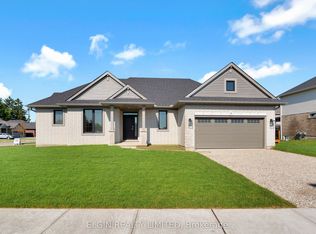
- C$658,0003 bd3 ba-- sqft4 Keba Cres, Tillsonburg, ON N4G 0K6New Construction
 MLS ID #X13156268, ELGIN REALTY LIMITED. TRREB
 - C$689,9003 bd2 ba-- sqft150 Denrich Ave, Tillsonburg, ON N4G 0H3For Sale
 MLS ID #X13625244, RE/MAX Tri-County Realty Inc Brokerage. TRREB
 - C$674,9004 bd4 ba-- sqft48 Curren Cres, Tillsonburg, ON N4G 0J3For Sale
 MLS ID #X13488040, REAL BROKER ONTARIO LTD.. TRREB
 - C$639,0002 bd2 ba-- sqft18 Braun Ave, Tillsonburg, ON N4G 0K5New Construction
 MLS ID #X13599724, ELGIN REALTY LIMITED. TRREB
 - C$627,0002 bd2 ba-- sqft97 Keba Cres, Tillsonburg, ON N4G 0K6New ConstructionMLS ID #X13599732, ELGIN REALTY LIMITED. TRREB
- C$629,0002 bd2 ba-- sqft74 Braun Ave, Tillsonburg, ON N4G 0K5New ConstructionMLS ID #X13593708, ELGIN REALTY LIMITED. TRREB
- C$676,0004 bd3 ba-- sqft45 Lark St, Tillsonburg, ON N4G 0K8New ConstructionMLS ID #X12714202, ELGIN REALTY LIMITED. TRREB
- C$699,0004 bd3 ba-- sqft6 Keba Cres, Tillsonburg, ON N4G 0K6New ConstructionMLS ID #X13162132, ELGIN REALTY LIMITED. TRREB
- C$604,0002 bd2 ba-- sqft58 Braun Ave, Tillsonburg, ON N4G 0K5New ConstructionMLS ID #X13593704, ELGIN REALTY LIMITED. TRREB
- C$689,9003 bd3 ba-- sqft102 Allen St, Tillsonburg, ON N4G 5K1For SaleMLS ID #X13232432, MAKEY REAL ESTATE INC.. TRREB
- C$574,9003 bd2 ba-- sqft10 Pearl St, Tillsonburg, ON N4G 1L3For SaleMLS ID #X13593980, Century 21 Heritage House Ltd Brokerage. TRREB
- C$639,0003 bd3 ba-- sqft39 Primrose Dr, Tillsonburg, ON N4G 5S7For SaleMLS ID #X13544212, RE/MAX a-b Realty Ltd Brokerage. TRREB
- C$719,9003 bd3 ba-- sqft21 Nancy Ct, Tillsonburg, ON N4G 0G3For SaleMLS ID #X13248262, HOMELIFE/CITY HILL REALTY INC.. TRREB
- C$699,5004 bd3 ba-- sqft36 Windemere Ave, Tillsonburg, ON N4G 5M9For SaleMLS ID #X12877674, Century 21 Heritage House Ltd Brokerage. TRREB
- C$539,9003 bd2 ba-- sqft25 Herford St, Tillsonburg, ON N4G 4V1For SaleMLS ID #X13471408, RE/MAX Tri-County Realty Inc Brokerage. TRREB
- C$589,9003 bd2 ba-- sqft54 Glendale Dr, Tillsonburg, ON N4G 1J5For SaleMLS ID #X13604692, Century 21 Heritage House Ltd Brokerage. TRREB
- C$525,0004 bd2 ba-- sqft67 Beckett Blvd, Tillsonburg, ON N4G 5N3For SaleMLS ID #X13528058, RE/MAX Tri-County Realty Inc Brokerage. TRREB
- C$669,9003 bd3 ba-- sqft507 Hummingbird Cres, Woodstock, ON N4T 1V9New ConstructionMLS ID #X13633832, RE/MAX a-b Realty Ltd Brokerage. TRREB
- C$779,0005 bd5 ba-- sqft21 Morning Glory Dr, South West Oxford, ON N4G 5S9For SaleMLS ID #X13555792, HomeLife Power Realty Inc. TRREB
- C$759,9004 bd4 ba-- sqft9 Delevan Cres, Tillsonburg, ON N4G 3M6For SaleMLS ID #X13466088, RE/MAX CENTRE CITY REALTY INC.. TRREB
