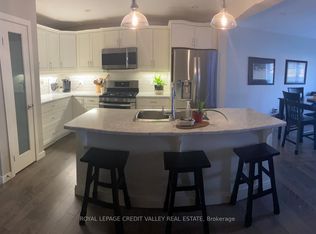
Experience refined living in this stunning modern home, built just 5 years ago and offering 1,170 sq ft of beautifully finished above-grade space. Designed with both style and function in mind, this 3-bedroom, 2-bathroom residence showcases a bright, open-concept layout perfect for upscale everyday living and entertaining. At the heart of the home, the chef-inspired kitchen features a large statement island, ideal for hosting and gathering, seamlessly flowing into the elegant living and dining areas. The primary suite serves as a private retreat, complete with a spa-like 3-piece ensuite and an expansive walk-in closet. The thoughtfully designed lower level presents a legal, partially finished space with exceptional in-law suite potential, including a roughed-in bathroom, designated living area, bedroom space, and plenty of storage-offering flexibility for multigenerational living or future customization. Step outside to your private backyard oasis, where a hot tub invites relaxation year-round. Enjoy effortless outdoor entertaining on the back deck with a gas BBQ hookup, or unwind on the inviting front porch. With parking for up to 6 vehicles between the garage and driveway, convenience meets practicality. Situated in the thriving community of Tillsonburg, this home offers a perfect blend of modern luxury and small-town charm, close to amenities, parks, and everything this growing area has to offer.
For sale
C$689,900
150 Denrich Ave, Tillsonburg, ON N4G 0H3
3beds
2baths
Single Family Residence
Built in ----
4,408 Square Feet Lot
$-- Zestimate®
C$--/sqft
C$-- HOA
What's special
- 23 days |
- 13 |
- 0 |
Zillow last checked:
Listing updated:
Listed by:
RE/MAX Tri-County Realty Inc Brokerage
Source: TRREB,MLS®#: X13625244 Originating MLS®#: Woodstock Ingersoll Tillsonburg & Area Association of REALTORS
Originating MLS®#: Woodstock Ingersoll Tillsonburg & Area Association of REALTORSFacts & features
Interior
Bedrooms & bathrooms
- Bedrooms: 3
- Bathrooms: 2
Heating
- Forced Air, Gas
Cooling
- Central Air
Appliances
- Included: Instant Hot Water, Water Heater Owned, Water Softener
Features
- ERV/HRV, Floor Drain, Guest Accommodations, In-Law Capability, Primary Bedroom - Main Floor, Rough-In Bath, Storage
- Basement: Full,Partially Finished,Walk-Up Access
- Has fireplace: Yes
- Fireplace features: Natural Gas, Living Room
Interior area
- Living area range: 1100-1500 null
Property
Parking
- Total spaces: 6
- Parking features: Private Double, Garage Door Opener
- Has garage: Yes
Accessibility
- Accessibility features: 32 Inch Min Doors, Level Within Dwelling, Multiple Entrances, Shower Stall
Features
- Pool features: None
Lot
- Size: 4,408 Square Feet
- Features: Fenced Yard, Golf, Greenbelt/Conservation, Hospital, School, Rec./Commun.Centre
- Topography: Dry,Flat
Details
- Parcel number: 000301137
- Other equipment: Air Exchanger, Sump Pump
Construction
Type & style
- Home type: SingleFamily
- Architectural style: Bungalow
- Property subtype: Single Family Residence
Materials
- Brick
- Foundation: Poured Concrete
- Roof: Shingle
Utilities & green energy
- Sewer: Sewer
- Utilities for property: Electricity Connected, Garbage Pickup, Natural Gas, Street Lights, Power Single Phase, Phone Available, Underground Utilities, Cable Available, Cell Services
Community & HOA
Location
- Region: Tillsonburg
Financial & listing details
- Annual tax amount: C$4,970
- Date on market: 7/31/2026
Price history
Price history is unavailable.
Public tax history
Tax history is unavailable.
Climate risks
Neighborhood: N4G
Nearby schools
GreatSchools rating
No schools nearby
We couldn't find any schools near this home.
- C$659,0003 bd2 ba-- sqft268 Wilson Ave, Tillsonburg, ON N4G0H3For Sale

- C$2,5504 bd3 ba-- sqft123 Denrich Ave, Tillsonburg, ON N4G0H2For Rent
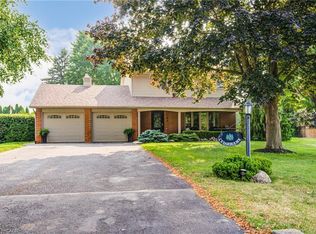
- C$783,5004 bd2 ba2.2k sqft164 Quarter Town Line, Tillsonburg, ON N4G4E1Sold
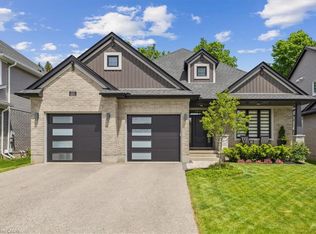
- C$1,000,0004 bd3 ba1.6k sqft227 Wilson Ave, Tillsonburg, ON N4G0H4Sold
- C$675,0003 bd2 ba-- sqft105 Concession St W, Tillsonburg, ON N4G1R8For Sale
- C$--4 bd3 ba-- sqft89 Sanders Cres, Tillsonburg, ON N4G0B1Off Market
- C$599,9002 bd3 ba-- sqft23 Armstrong Dr, Tillsonburg, ON N4G5T3For Sale
- C$534,9002 bd3 ba-- sqft23 Brasher Dr, Tillsonburg, ON N4G5T2For Sale
Similar homes
- C$649,9004 bd4 ba-- sqft48 Curren Cres, Tillsonburg, ON N4G 0J3For Sale
 MLS ID #X13690590, REAL BROKER ONTARIO LTD.. TRREB
 - C$650,0003 bd2 ba-- sqft43 Beech Blvd, Tillsonburg, ON N4G 5R8For Sale
 MLS ID #X13682064, Century 21 Heritage House Ltd Brokerage. TRREB
 - C$650,0003 bd3 ba-- sqft20 Sandy Ct, Tillsonburg, ON N4G 0H6For Sale
 MLS ID #X13682942, THE REALTY FIRM INC.. TRREB
 - C$699,9903 bd3 ba-- sqft21 Nancy Ct, Tillsonburg, ON N4G 0G3For Sale
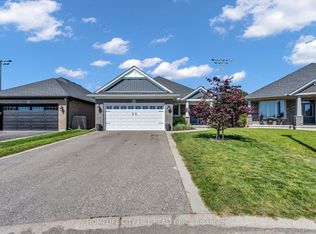 MLS ID #X13248262, HOMELIFE/CITY HILL REALTY INC.. TRREB
 - C$685,5004 bd3 ba-- sqft36 Windemere Ave, Tillsonburg, ON N4G 5M9For SaleMLS ID #X12877674, Century 21 Heritage House Ltd Brokerage. TRREB
- C$699,0004 bd3 ba-- sqft6 Keba Cres, Tillsonburg, ON N4G 0K6New ConstructionMLS ID #X13162132, ELGIN REALTY LIMITED. TRREB
- C$649,0003 bd2 ba-- sqft6 Camdon Ct, Tillsonburg, ON N4G 4B3For SaleMLS ID #X13552480, RE/MAX a-b Realty Ltd Brokerage. TRREB
- C$599,9002 bd3 ba-- sqft32 Wilkins Cres, Tillsonburg, ON N4G 5M6For SaleMLS ID #X13679096, RE/MAX a-b Realty Ltd Brokerage. TRREB
- C$658,0003 bd3 ba-- sqft4 Keba Cres, Tillsonburg, ON N4G 0K6New ConstructionMLS ID #X13156268, ELGIN REALTY LIMITED. TRREB
- C$784,9003 bd3 ba-- sqft15 Gibson Dr, Tillsonburg, ON N4G 5G4For SaleMLS ID #X13012456, Century 21 Heritage House Ltd Brokerage. TRREB
- C$665,9004 bd4 ba-- sqft31 Morning Glory Dr, South West Oxford, ON N4G 5S9For SaleMLS ID #X13221914, RE/MAX Tri-County Realty Inc Brokerage. TRREB
- C$659,0003 bd2 ba-- sqft30 Fairfield Cres, Tillsonburg, ON N4G 2B4For SaleMLS ID #X13525430, RE/MAX Tri-County Realty Inc Brokerage. TRREB
- C$639,0002 bd2 ba-- sqft18 Braun Ave, Tillsonburg, ON N4G 0K5New ConstructionMLS ID #X13599724, ELGIN REALTY LIMITED. TRREB
- C$627,0002 bd2 ba-- sqft97 Keba Cres, Tillsonburg, ON N4G 0K6New ConstructionMLS ID #X13599732, ELGIN REALTY LIMITED. TRREB
- C$676,0004 bd3 ba-- sqft45 Lark St, Tillsonburg, ON N4G 0K8New ConstructionMLS ID #X12714202, ELGIN REALTY LIMITED. TRREB
- C$589,9003 bd2 ba-- sqft54 Glendale Dr, Tillsonburg, ON N4G 1J5For SaleMLS ID #X13604692, Century 21 Heritage House Ltd Brokerage. TRREB
- C$629,0002 bd2 ba-- sqft74 Braun Ave, Tillsonburg, ON N4G 0K5New ConstructionMLS ID #X13593708, ELGIN REALTY LIMITED. TRREB
- C$759,9004 bd4 ba-- sqft9 Delevan Cres, Tillsonburg, ON N4G 3M6For SaleMLS ID #X13466088, RE/MAX CENTRE CITY REALTY INC.. TRREB
- C$749,9005 bd3 ba-- sqft29 Brookside Ln, Tillsonburg, ON N4G 0A1For SaleMLS ID #X13448168, Century 21 Heritage House Ltd Brokerage. TRREB
- C$639,0003 bd3 ba-- sqft39 Primrose Dr, Tillsonburg, ON N4G 5S7For SaleMLS ID #X13544212, RE/MAX a-b Realty Ltd Brokerage. TRREB
