GORGEOUS FAMILY HOME IN ONE OF TILLSONBURG'S PREMIER NEIGHBOURHOODS! You will find peace and tranquility in Brookside subdivision! This lovely 4+1 bed, 3 bath is tastefully updated on every level. Step through the front door into a grand foyer with access to a handy office or sitting area. On the main, you will find a large eat-in kitchen which walks through sliding glass doors to a large elevated deck overlooking an oversized backyard. The kitchen also connects to a dedicated dining room, cozy living room and 2pc bath. Upstairs, find a large main 4pc bath, dedicated laundry and four generous sized bedrooms with ample closet space - including a sprawling master with walk-in closet and sparkling 4 pc ensuite bathroom! Downstairs, find a pristinely finished basement with additional bedroom, recreation room, as well as plenty of storage. There is also an efficiently organized mechanical room that allows for the potential of an additional 3pc bath and/or a kitchenette to compliment as a bar, or secondary suite for multi-generational accommodation. There are three levels of nearly 3000 square ft. of finished space in this high quality home! It is ideally suited for the growing family or anyone looking to live spaciously and in style. This home is roughed in for Central Vac and also has a sand-point well that is registered with the Town - providing unlimited water for lawn and landscaping! Brookside is a quiet neighbourhood at the edge of town and has nearby access to walking trails. It is walking distance to multiple schools, the soccer park and is also ideal for the commuter - providing connection to Hwy 3, Hwy 19 and the 401 without a single traffic light.
For sale
C$749,900
29 Brookside Ln, Tillsonburg, ON N4G 0A1
5beds
3baths
Single Family Residence
Built in ----
7,036 Square Feet Lot
$-- Zestimate®
C$--/sqft
C$-- HOA
What's special
- 66 days |
- 12 |
- 0 |
Zillow last checked:
Listing updated:
Listed by:
Century 21 Heritage House Ltd Brokerage
Source: TRREB,MLS®#: X13448168 Originating MLS®#: Woodstock Ingersoll Tillsonburg & Area Association of REALTORS
Originating MLS®#: Woodstock Ingersoll Tillsonburg & Area Association of REALTORSFacts & features
Interior
Bedrooms & bathrooms
- Bedrooms: 5
- Bathrooms: 3
Primary bedroom
- Level: Second
- Dimensions: 5.25 x 4.66
Bedroom 2
- Level: Second
- Dimensions: 3.64 x 3.41
Bedroom 3
- Level: Second
- Dimensions: 3.55 x 3.45
Bedroom 4
- Level: Second
- Dimensions: 3.71 x 3.4
Bathroom
- Level: Second
- Dimensions: 3.98 x 3.82
Bathroom
- Level: Second
- Dimensions: 2.5 x 1.58
Bathroom
- Level: Main
- Dimensions: 2.43 x 1.71
Breakfast
- Level: Main
- Dimensions: 3.57 x 3.26
Dining room
- Level: Main
- Dimensions: 3.77 x 3.28
Family room
- Level: Main
- Dimensions: 4.42 x 4.36
Foyer
- Level: Main
- Dimensions: 2.04 x 2.43
Other
- Level: Basement
- Dimensions: 3.51 x 2.33
Kitchen
- Level: Main
- Dimensions: 3.57 x 3.28
Laundry
- Level: Second
- Dimensions: 2.42 x 1.7
Living room
- Level: Main
- Dimensions: 3.85 x 3.27
Office
- Level: Basement
- Dimensions: 3.62 x 3.32
Recreation
- Level: Basement
- Dimensions: 7.72 x 7.42
Utility room
- Level: Basement
- Dimensions: 6.39 x 5.18
Heating
- Forced Air, Gas
Cooling
- Central Air
Features
- In-Law Capability
- Basement: Full,Finished
- Has fireplace: No
Interior area
- Living area range: 2000-2500 null
Video & virtual tour
Property
Parking
- Total spaces: 6
- Parking features: Private Double
- Has garage: Yes
Features
- Stories: 2
- Patio & porch: Deck, Patio, Porch
- Exterior features: Landscaped, Year Round Living
- Pool features: None
Lot
- Size: 7,036 Square Feet
- Features: Rectangular Lot
- Topography: Dry
Details
- Parcel number: 000261347
Construction
Type & style
- Home type: SingleFamily
- Property subtype: Single Family Residence
Materials
- Brick, Vinyl Siding
- Foundation: Poured Concrete
- Roof: Shingle
Utilities & green energy
- Sewer: Sewer
Community & HOA
Location
- Region: Tillsonburg
Financial & listing details
- Annual tax amount: C$5,570
- Date on market: 6/15/2026
Price history
Price history is unavailable.
Public tax history
Tax history is unavailable.
Climate risks
Neighborhood: N4G
Nearby schools
GreatSchools rating
No schools nearby
We couldn't find any schools near this home.
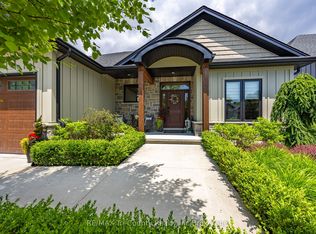
- C$986,0004 bd3 ba-- sqft18 Belmont Ave, Tillsonburg, ON N4G5W5For Sale
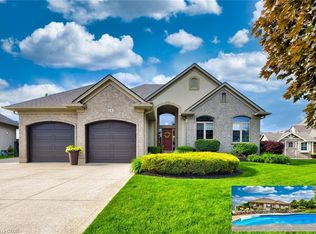
- C$1,080,0004 bd3 ba1.8k sqft24 Belmont Ave, Tillsonburg, ON N4G5W5Sold
- C$1,199,9003 bd3 ba-- sqft21 Belmont Ave, Tillsonburg, ON N4G5V9For Sale

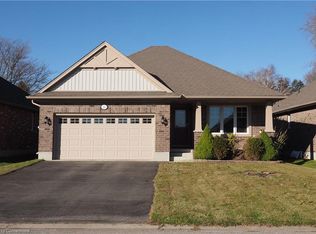
- C$635,0003 bd3 ba1.2k sqft24 Park Pl, Tillsonburg, ON N4G0B8Sold
- C$685,5004 bd3 ba-- sqft36 Windemere Ave, Tillsonburg, ON N4G5M9For Sale
- C$699,9004 bd2 ba1.2k sqft7 Windemere Ave, Tillsonburg, ON N4G5M8For Sale
- C$689,9003 bd3 ba-- sqft102 Allen St, Tillsonburg, ON N4G5K1For Sale
- C$975,0004 bd4 ba-- sqft18 Thompson Ct, Tillsonburg, ON N4G0L3For Sale
Similar homes
- C$729,9995 bd4 ba-- sqft51 Keba Cres E, Tillsonburg, ON N4G 0K7For Sale
 MLS ID #X13585632, THE CANADIAN HOME REALTY INC.. TRREB
 - C$649,9004 bd4 ba-- sqft48 Curren Cres, Tillsonburg, ON N4G 0J3For Sale
 MLS ID #X13690590, REAL BROKER ONTARIO LTD.. TRREB
 - C$685,5004 bd3 ba-- sqft36 Windemere Ave, Tillsonburg, ON N4G 5M9For Sale
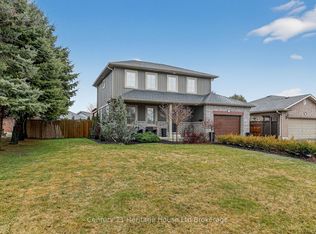 MLS ID #X12877674, Century 21 Heritage House Ltd Brokerage. TRREB
 - C$759,9994 bd3 ba-- sqft3 Coulthard St, Tillsonburg, ON N4G 0J3For Sale
 MLS ID #X12838782, CENTURY 21 HERITAGE GROUP LTD.. TRREB
 - C$779,0005 bd5 ba-- sqft21 Morning Glory Dr, South West Oxford, ON N4G 5S9For SaleMLS ID #X13555792, HomeLife Power Realty Inc. TRREB
- C$784,9003 bd3 ba-- sqft15 Gibson Dr, Tillsonburg, ON N4G 5G4For SaleMLS ID #X13012456, Century 21 Heritage House Ltd Brokerage. TRREB
- C$759,9004 bd4 ba-- sqft9 Delevan Cres, Tillsonburg, ON N4G 3M6For SaleMLS ID #X13466088, RE/MAX CENTRE CITY REALTY INC.. TRREB
- C$650,0003 bd3 ba-- sqft20 Sandy Ct, Tillsonburg, ON N4G 0H6For SaleMLS ID #X13682942, THE REALTY FIRM INC.. TRREB
- C$699,9903 bd3 ba-- sqft21 Nancy Ct, Tillsonburg, ON N4G 0G3For SaleMLS ID #X13248262, HOMELIFE/CITY HILL REALTY INC.. TRREB
- C$699,0003 bd2 ba-- sqft105 Concession St W, Tillsonburg, ON N4G 1R8For SaleMLS ID #X13625716, Century 21 Heritage House Ltd Brokerage. TRREB
- C$975,0004 bd4 ba-- sqft18 Thompson Ct, Tillsonburg, ON N4G 0L3For SaleMLS ID #X13414322, Century 21 Heritage House Ltd Brokerage. TRREB
- C$689,9003 bd2 ba-- sqft150 Denrich Ave, Tillsonburg, ON N4G 0H3For SaleMLS ID #X13625244, RE/MAX Tri-County Realty Inc Brokerage. TRREB
- C$665,9004 bd4 ba-- sqft31 Morning Glory Dr, South West Oxford, ON N4G 5S9For SaleMLS ID #X13221914, RE/MAX Tri-County Realty Inc Brokerage. TRREB
- C$849,0004 bd4 ba-- sqft8 Sycamore Dr, Tillsonburg, ON N4G 5S3For SaleMLS ID #X13507116, TEAMRV REALTY INC.. TRREB
- C$986,0004 bd3 ba-- sqft18 Belmont Ave, Tillsonburg, ON N4G 5W5For SaleMLS ID #X13169684, RE/MAX Tri-County Realty Inc Brokerage. TRREB
- C$779,9002 bd3 ba-- sqft114 Beech Blvd, South West Oxford, ON N4G 5S1For SaleMLS ID #X12986076, Century 21 Heritage House Ltd Brokerage. TRREB
- C$524,9994 bd2 ba-- sqft14 Herford St, Tillsonburg, ON N4G 4V2For SaleMLS ID #X13649102, Century 21 Heritage House Ltd Brokerage. TRREB
- C$839,0005 bd4 ba-- sqft42 Seaton Cres, Tillsonburg, ON N4G 0J8For SaleMLS ID #X12834224, T.L. Willaert Realty Ltd Brokerage. TRREB
- C$589,9003 bd2 ba-- sqft54 Glendale Dr, Tillsonburg, ON N4G 1J5For SaleMLS ID #X13604692, Century 21 Heritage House Ltd Brokerage. TRREB
- C$900,0002 bd3 ba-- sqft42 Alexander Ave, Tillsonburg, ON N4G 4Z1For SaleMLS ID #X13460090, Century 21 Heritage House Ltd Brokerage. TRREB
